



Top-rated barndominium builders.

Get matched with top barndominium builders in Harvard, IL

Enter your zip and get matched with up to 5 pros

Need a pro for your barndominium building project in Harvard, IL?

Select your specific project to find the pro for you.

TRUSTED BY HARVARD, IL HOMEOWNERS

  • Average homeowner rating star icon4.6
    Average homeowner rating
  • Verified reviews icon14
    Verified barndominium building reviews

Find Barndominium builders in Harvard

Avatar for The Handy Veteran
The Handy Veteran
5.0(
146
)

Serving Harvard, IL and surrounding areas

Approved

Super Service Award Winner

In business since 2017

Free estimates

Warranties offered

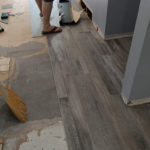
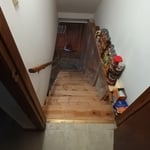
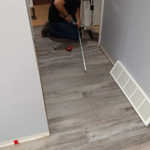
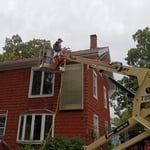
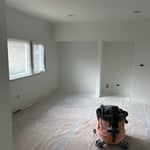
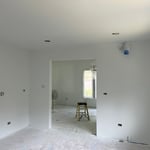
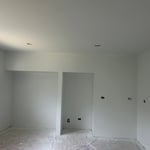
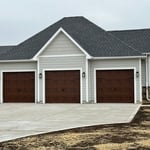
"Kevin was punctual and professional. He completed the job on schedule and he did amazing work! We love the new look the gables add to the front if our home! We already scheduled him to come back for a basement finishing project."
Additional Photos
Additional Photos
Additional Photos
Additional Photos
Additional Photos

+5

2 neighbors recently requested a quote
Recommended by95%of homeowners
Off-Shift
4.3(
52
)

Serving Harvard, IL and surrounding areas

Approved

In business since 2014

Free estimates

Credit card accepted

"Rob was great!! I needed our HOA gutters cleaned out before the snow buried the fall leaves a 3rd time. He showed up when he said he would and provided us a quote and we hired him immediately. He started work a couple of days later and over the course of two days he removed and bagged all the leaves that were clogging our gutters. We have oak trees surrounding the homes so the gutters were heavily plugged. Rob came out over the course of two days, after the sun thawed out the morning frost and dug out the gutters by hand and contained everything in bags which kept the ground clean. He added a couple of hangers to one of the gutters were it was loose. He cleaned out all the gutters with a hose and ensured the downspouts were clear. I was very pleased with the service and the price. I would not hesitate to hire Rob again or recommend him. It's nice to have someone do what they say they would."
Response time1 day
15 neighbors recently requested a quote
Recommended by93%of homeowners
Avatar for T&K Builders LLC

T&K Builders LLC

3.9(
7
)

Serving Harvard, IL and surrounding areas

Approved

In business since 2024

Emergency services offered

Warranties offered

"I had a great experience working with T&K Builders. Their team was professional, reliable, and extremely knowledgeable from start to finish. Communication was clear throughout the entire project, timelines were met, and the quality of workmanship truly shows in the final result."
Mall Dr Shell remodel
6 neighbors recently requested a quote
...
Showing 1-10 of 225
Barndominium Builders questions, answered by experts

It is recommended that you check with your local building official on barn building requirements and rules, since size restrictions vary greatly from region to region based on what your property is zoned for. Some cities limit barn construction depending on if your property is residential or commercial. The three main factors your building commission will evaluate are:

  • Height and lot coverage: How tall your barn is and how much of your total property it occupies

  • Setback: Distance between barn and property line

  • Easement: Legal right for another owner to access another’s property

The term “cottage” is subjective, so there’s no rigid definition, but it generally refers to a small home with simple and purposeful architecture that embraces nature and focuses on charm over everything else. Cottages are typically 1 or 1 1/2-stories tall, usually with gabled roofs, and are built out of natural materials that help make the structure a part of the surrounding nature rather than something that stands out from it. A big part of what makes a cottage a cottage is the decor, which includes natural materials from the nearby area.

While prices fluctuate because of increased demand, fewer supplies, and engineering time, OSB generally remains more affordable than plywood at $1 to $2.40 per square foot compared to the $4.50 to $10 for plywood. Cost is only one factor you should consider when deciding between OSB and plywood.

Tiny houses, often called tiny homes, need between 100 to 400 square feet, with the most common size being between 200 and 300 square feet. Tiny houses more than 400 square feet venture into apartment-size dwellings and may be considered more of a traditional house than a tiny home. The number of occupants, desired lifestyle, and furniture will all be major factors that determine the desired tiny house size.

Complex plumbing is tricky and expensive in an off-the-ground dwelling like this. By considering options like composting toilets, rainwater collection, and gray-water sinks, you save money and help the environment. 

The Harvard, IL homeowners’ guide to barndominium building

From average costs to expert advice, get all the answers you need to get your job done.