






Top-rated contractors.

Get matched with top contractors in Villisca, IA

Enter your zip and get matched with up to 5 pros

Need a pro for your contractor service project in Villisca, IA?

Select your specific project to find the pro for you.

Find Contractors in Villisca

Avatar for Homemade Design
Homemade Design
3.7(
322
)
Major Home Repairs (General Contractor)

Serving Villisca, IA and surrounding areas

In business since 2006

Credit card accepted

"I never contacted the provider or used this service in anyway. I have to
write this review so that the request to write this review stops
popping up.
The rating is bogus as it is required to be able to submit.
"

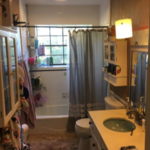
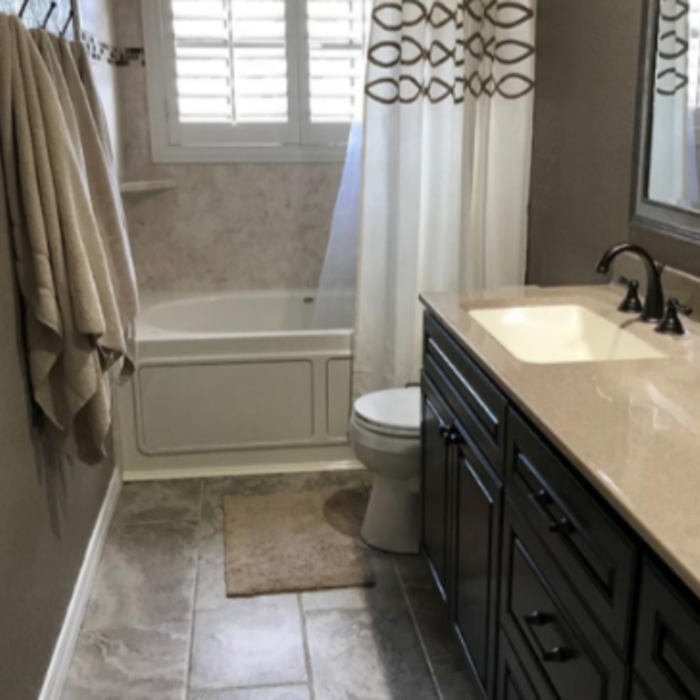
Pennsylvania Master Bathroom
Boston Small Condo Kitchen
California Client Saves with HMD Designer Discounts
Recommended by54%of homeowners
Avatar for A Cut Above The Rest Contractors
A Cut Above The Rest Contractors
1.3(
2
)
Major Home Repairs (General Contractor)

Serving Villisca, IA and surrounding areas

In business since 2012

Free estimates

Emergency services offered

Welcome to A Cut Above The Rest Contractors. We are the premier professional home improvement company. We offer the highest quality and most attentive customer service. We are known to pay exquisite attention to detail, while making customer satisfaction our top priority. Whether your project involves minor repairs or a completely new replacement or installation, we are glad to be your number one choice. \n\nPlease call us today to schedule your appointment!

Needs Updated
Completed Update
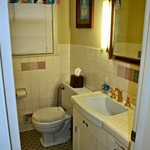
original 1980s bathroom
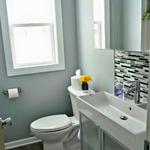
Renovated with modern ammenities
Tile Backsplash

+7

Response time4 hrs
Response rate100%
Nicholas Miles Construction
New to Angi
Major Home Repairs (General Contractor)

Serving Villisca, IA and surrounding areas

In business since 2021

Free estimates

I have 30+ years experience new to Iowa and my goal is to make your construction experience a good one no matter big or small I treat the customer with respect. I am registered and insured and do quality work and I stand by my work I am also the only person that works for me so you can be assured it will be done the right way the first time

Response time6 days
Showing 1-10 of 13
Unfinished Carpentry questions, answered by experts

Framing is the shell of the house. It includes several steps, including studs, plumbing, and electricity. A professional will ensure the wall frame is secured for the house’s structural integrity. 

Framing prices change depending on the material and whether the wall is load-bearing. Most contractors use wood to frame a home, but metal is another popular choice.

Yes, a one-story house can have a load-bearing wall. The load-bearing walls in a single-story home are usually the exterior walls. If the house has a basement with exposed walls, the arrangement of the beams can help indicate what walls are load-bearing.

An A-frame home can be cheaper to build than a traditional house, but that is not always a given. Prices can be fairly similar in some cases, depending on the location, design, and necessary site preparation. Costs for an A-frame typically run between $100 to $200 per square foot, which is comparable to the cost of a traditional home. The cost of an A-frame can come in under those numbers if you opt for a prefabricated kit.

Converting a carport into a garage can vary in difficulty depending on its configuration, the condition of the foundation or slab, and its location relative to the house. The process has a lot in common with a home addition, but you can often skip non-essential finishes like fine flooring, trim work, or even drywall and HVAC. The conversion requires experience with drywall, insulation, and other building materials to ensure it’s done safely and correctly. While it might be possible for a DIYer with the proper tools and skills to do the work, it is a complicated and potentially dangerous job. If you’re new to basic construction, it's best to leave this project to the professionals.

In framing, studs are placed at 16-inch intervals to coincide with the typical spacing of wall materials such as drywall or plywood. This spacing is called "on-center" and is necessary for maintaining structural stability and efficient use of materials. The 16-inch spacing also helps to distribute the weight evenly across the building's structure. For those looking to cut material costs and improve energy efficiency, 24-inch stud spacing can be employed through a method called "advanced framing". This requires careful planning and adherence to local building codes to ensure structural integrity.

The Villisca, IA homeowners’ guide to contractor services

From average costs to expert advice, get all the answers you need to get your job done.