







Top-rated contractors.

Get matched with top contractors in Hamburg, IA

Enter your zip and get matched with up to 5 pros

Need a pro for your contractor service project in Hamburg, IA?

Select your specific project to find the pro for you.

Find Contractors in Hamburg

Avatar for Homemade Design
Homemade Design
3.7(
322
)
Major Home Repairs (General Contractor)

Serving Hamburg, IA and surrounding areas

In business since 2006

Credit card accepted

"I never contacted the provider or used this service in anyway. I have to
write this review so that the request to write this review stops
popping up.
The rating is bogus as it is required to be able to submit.
"

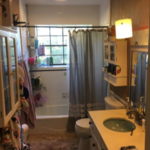
Pennsylvania Master Bathroom
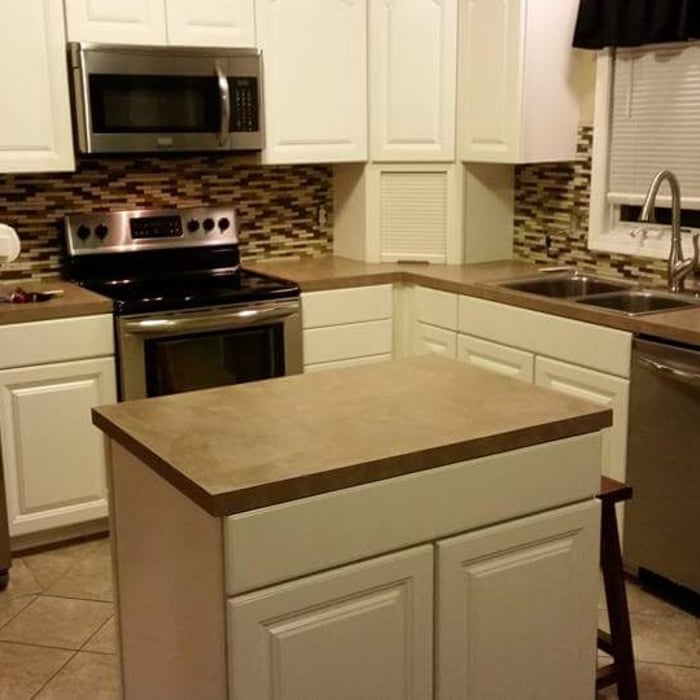
Boston Small Condo Kitchen
California Client Saves with HMD Designer Discounts
Recommended by54%of homeowners
Avatar for A Cut Above The Rest Contractors
A Cut Above The Rest Contractors
1.3(
2
)
Major Home Repairs (General Contractor)

Serving Hamburg, IA and surrounding areas

In business since 2012

Free estimates

Emergency services offered

Welcome to A Cut Above The Rest Contractors. We are the premier professional home improvement company. We offer the highest quality and most attentive customer service. We are known to pay exquisite attention to detail, while making customer satisfaction our top priority. Whether your project involves minor repairs or a completely new replacement or installation, we are glad to be your number one choice. \n\nPlease call us today to schedule your appointment!

Needs Updated
Completed Update
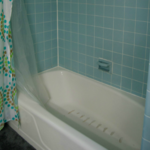
original 1980s bathroom
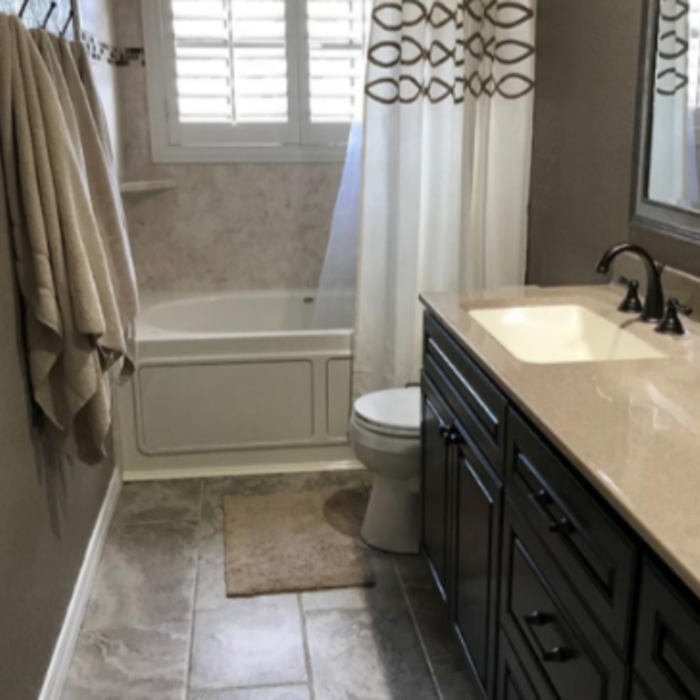
Renovated with modern ammenities
Tile Backsplash

+7

Response time4 hrs
Response rate100%
Top to bottom remodeling
New to Angi
Major Home Repairs (General Contractor)

Serving Hamburg, IA and surrounding areas

Family owned company i work side by side with my father in law so combined construction experience of 35 years we love to take on your challenges and see your smile when we're through.We are a family-owned company with a combined construction experience of 35 years, working closely with my father-in-law. This deep-rooted expertise allows us to approach every project with a unique blend of tradition and innovation. We are passionate about delivering exceptional results and take pride in the craftsmanship we bring to each undertaking. Our dedication to quality and client satisfaction is at the forefront of everything we do. We truly enjoy the process of building and creating lasting structures for our clients.

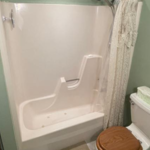
Master bathroom
Showing 1-10 of 11
Unfinished Carpentry questions, answered by experts

The cost to convert a carport into a garage averages about $22,000, ranging from about $15,000 and $55,000. Additional cost factors to consider include size, time of year, and how much of the carport you can reuse. Other cost factors include the kinds and amounts of materials used, such as:

  • Add insulation: $1 per square foot

  • Add drywall: $1–$3 per square foot

  • Add window: $450–$2,000 per window

  • Add outlets: $75–$500

  • Add garage door: $250–$11,200

  • Enclose framing: $5–$13 per square foot

  • Replace roofing: $1,000–$2,000

Most of the time, you’ll want to use screws on your subfloor rather than nails. Nails can actually weaken plywood, whereas screws can easily penetrate without damage. They also form a more secure connection because of their shape, preventing squeaky floors and tightly holding the subfloor in place. That said, some contractors do prefer nails depending on the type of floor covering because they allow for more flexibility.

By careful planning and reinforcement to maintain structural integrity.

Bump-out additions can extend anywhere from 2 to 15 feet from an existing room. The right size will depend on how you plan to use the new space. For a cantilever bump-out, which doesn't require additional foundation support, the limit is typically 24 inches (2 feet). If a footing and foundation are part of the project, a bump-out can be much larger, even encompassing a whole room. It's also important to remember that many residential properties have limits on the total house size relative to the lot size.

Your local building code will list all the framing requirements for whatever type of structure you're building. Most exterior walls require spacing of 16 inches on-center, while many non-load-bearing interior walls only require 24 inches of spacing. However, there are also varying requirements depending on your construction material, so checking your municipality's rules is essential.

The Hamburg, IA homeowners’ guide to contractor services

From average costs to expert advice, get all the answers you need to get your job done.