







Top-rated contractors.

Get matched with top contractors in Oakland, IA

Enter your zip and get matched with up to 5 pros

Need a pro for your contractor service project in Oakland, IA?

Select your specific project to find the pro for you.

Find Contractors in Oakland

Avatar for Homemade Design
Homemade Design
3.7(
322
)
Major Home Repairs (General Contractor)

Serving Oakland, IA and surrounding areas

In business since 2006

Credit card accepted

"I never contacted the provider or used this service in anyway. I have to
write this review so that the request to write this review stops
popping up.
The rating is bogus as it is required to be able to submit.
"

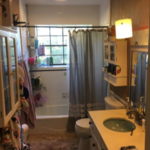
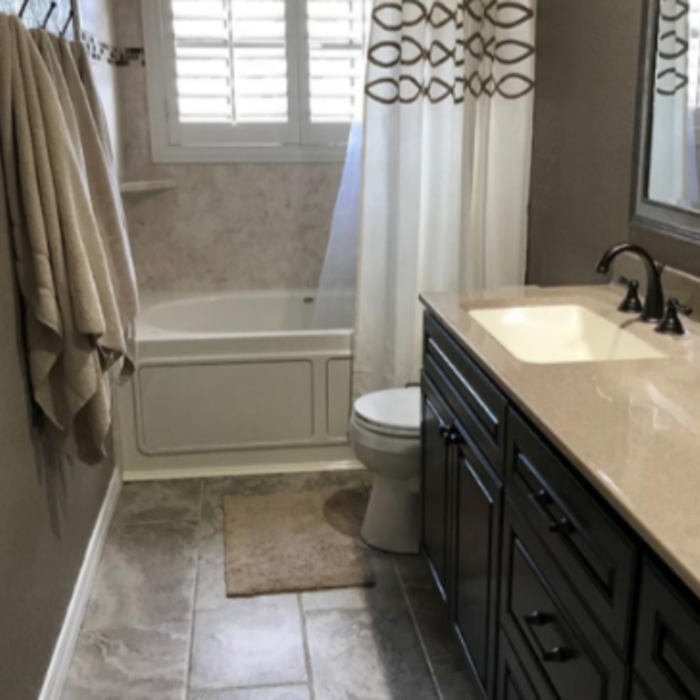
Pennsylvania Master Bathroom
Boston Small Condo Kitchen
California Client Saves with HMD Designer Discounts
Recommended by54%of homeowners
Showing 1-10 of 19
Unfinished Carpentry questions, answered by experts

Removing a load-bearing wall affects the structural integrity of your home, so you’ll need a permit before starting the work. Building codes vary by municipality, and obtaining a permit and having the work inspected after completion will ensure you’re in compliance with all applicable regulations.

You can enclose an open carport, however, there are several things to consider before opting to do so. You'll want to check local building codes and permit requirements before proceeding to make sure it’s legal. While you can sometimes stick-frame a carport enclosure, pre-fab kits are also available. Remember that you'll likely need to meet concrete slab regulations and provide lighting inside the structure. Both of which could substantially drive up costs.

Most of the time, you’ll want to use screws on your subfloor rather than nails. Nails can actually weaken plywood, whereas screws can easily penetrate without damage. They also form a more secure connection because of their shape, preventing squeaky floors and tightly holding the subfloor in place. That said, some contractors do prefer nails depending on the type of floor covering because they allow for more flexibility.

When deciding if you should use 2x6 or 2x8 deck joists, consider the size of the deck, joist spacing, and materials. Larger decks, larger-spaced joists, and weaker wood all require more support, meaning they need larger joists. For example, 2x8 redwood joists spaced 16 inches apart can only safely span up to 10 feet and 7 inches. On the other hand, 2x10 southern pine joists spaced 12 inches apart can be as big as 16 feet and 2 inches. If you aren’t sure what size joist is best for your project, speak with your deck builder.

Installing a tongue-and-groove wall requires similar techniques to those associated with installing shiplap. However, because of the precision necessary to make each board fit perfectly and the increased material prices, the cost is higher than that of shiplap installations. Expect to spend between $2 and $6 more per square foot for tongue-and-groove walls versus shiplap ones.

The Oakland, IA homeowners’ guide to contractor services

From average costs to expert advice, get all the answers you need to get your job done.