




Top-rated architects.

Get matched with top architects in Des Moines, IA

Enter your zip and get matched with up to 5 pros

Need a pro for your architectural service project in Des Moines, IA?

Select your specific project to find the pro for you.

Find Architects in Des Moines

Avatar for Periphery Design, LLC
Periphery Design, LLC
5.0(
1
)
ArchitectArchitect - For BusinessDesigner - Building

Serving Des Moines, IA and surrounding areas

Approved

In business since 2004

Small jobs welcome

Offers commercial services

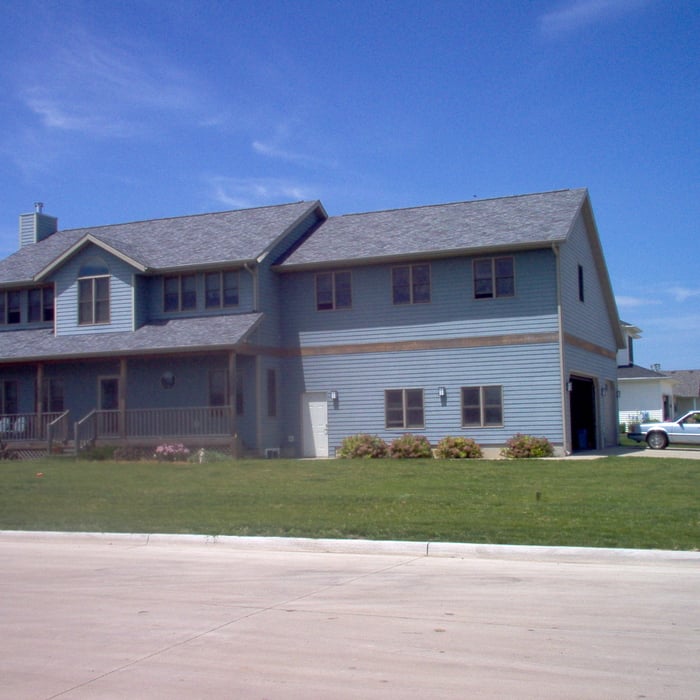
"Dave designed an addition for our home. The design is very cohesive and in harmony with the existing homeâ s architecture. His ideas, professionalism, and attention to detail are excellent, we look forward to the finished product."
Row House Apartments
Kitchen View
Historic Rehabilitation
Addition-Bedroom Suite and Garage

+2

Response time11 hrs
Response rate92%
1 neighbors recently requested a quote

Avatar for Rinseaux Interiors, LLC
Rinseaux Interiors, LLC
5.0(
1
)
Designer - Building

Serving Des Moines, IA and surrounding areas

Approved

In business since 2020

Free estimates

Customers say: Quick response

We pride our company on reliability, great communication, integrity, and quality work. We are experts in our trade and will do our best to keep you as educated as we can on your particular task or project. We look forward to earning your business!

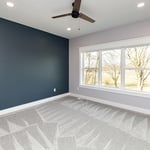
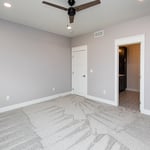
Master Bedroom
Master Bedroom
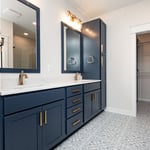
Ensuite Master Bathroom
Master Bathroom Faucet

+54

Response time1 day
Recommended by100%of homeowners
Ascended Constructions
New to Angi
ArchitectDraftsperson/CADD

Serving Des Moines, IA and surrounding areas

Approved (Corporate)

In business since 2023

Offers commercial services

We’re a family owned and operated company that values honesty and integrity, and stands behind our work. We offer over 40 years of industry experience. We specialize in Asphalt Shingle Roofing installation, replacement, and repairs. Our services are customized to the individual project, paying close attention to the details of each project that we're involved with. We look forward to building long-term relationships with our clients and guarantee your satisfaction!

1 neighbors recently requested a quote

Avatar for Terraform Development & Design LLC
Terraform Development & Design LLC
New to Angi
ArchitectDraftsperson/CADD

Serving Des Moines, IA and surrounding areas

Approved (Corporate)

In business since 2023

Free estimates

Offers commercial services

Terraform Development & Design LLC, delivers expert permit-ready architectural plans and drafting services nationwide. With 8+ years of experience and hundreds of clients across all 50 states, we create code-compliant residential and commercial construction documents that get approved fast and built right.\nFrom site plans, floor plans, elevations, structural & foundation drawings to MEP coordination, full construction sets, 3D renderings, interior design, solar PV layouts, and precise material takeoffs - we handle it all. Fast 4-6 week turnaround, 3 design revisions included, free revisions for city redline changes, transparent pricing (starts at $2,000), and direct partnerships with licensed engineers for stamps in every state.

1058 neighbors recently requested a quote

...
Showing 1-10 of 75
Architects questions, answered by experts

While towers and turrets are frequently present in Queen Anne-style houses, these design elements are not necessary for a home to be considered a Queen Anne. Turrets and towers add visual interest and unique interior spaces, but many Queen Anne homes do not contain these features. 

Mediterranean architecture comes from traditional building styles of countries on the Mediterranean Sea mixed with French, Greek, and Moroccan influences. There are three main types of Mediterranean architecture: Italian Renaissance, Spanish Revival, and modern.

Some signature components of Mediterranean architecture include red terra cotta roofs, archways, stucco siding, and metal detailing on windows. These homes often have balconies and outdoor living areas.

You have three options in terms of professionals who can draw up blueprints: a draftsperson, an architect, or a structural engineer. A draftsperson can sometimes draw up plans for new construction, but they more often work from approved plans for alterations or to provide 3D drawings. Architects are usually the best option for standard residential construction projects. Structural engineers might be necessary for custom home builds or for alterations that could affect your home’s structural integrity. Draftsmen cost the least of the three, followed by architects and then structural engineers.

Open floor plans can come with drawbacks—mainly the lack of privacy and noise dampening. Walls act as an important barrier for traveling sounds, meaning in an open floor plan you could hear your dishwasher running while sitting in your living room. Storage limitations and separation of activities (for example, keeping the kid’s playroom away from the dining room) are other reasons some homeowners are opting out of an open floor plan.

Balancing aesthetics with functionality amidst space planning is important. To do so, you could consider consulting both an interior designer and an architect to fulfill both these needs. Or you can tackle it on your own by prioritizing personal touches amidst space planning that add to the look but don't take away from the livability of the space.

The Des Moines, IA homeowners’ guide to architectural services

From average costs to expert advice, get all the answers you need to get your job done.