






Top-rated architects.

Get matched with top architects in De Soto, IA

Enter your zip and get matched with up to 5 pros

Need a pro for your architectural service project in De Soto, IA?

Select your specific project to find the pro for you.

Find Architects in De Soto

Avatar for Evolution Drafting
Evolution Drafting
3.7(
124
)
Draftsperson/CADDArchitectDesigner - Building+1 more

Serving De Soto, IA and surrounding areas

Approved

In business since 2018

Free estimates

Emergency services offered

"To be honest Im dealing with a complicated district and I was kind of frustrated that my project was handed off to a new person but Raegan Hammon was the most patient, kind, professional and efficient Architect I have ever had the pleasure 🙏 of doing business with. Thank you for placing my project in her very capable hands. Forever grateful Leilee Keppard [*** Link removed ***]"
Zeal Floor Plan
Charcoal
Palm Floor Plan
Charcoal Floor 2
Charcoal Floor 1

+23

Response time1 day
Response rate100%
72 neighbors recently requested a quote

Avatar for APEX Drafting LLC
APEX Drafting LLC
4.3(
6
)
Draftsperson/CADDDesigner - BuildingArchitect

Serving De Soto, IA and surrounding areas

Approved

In business since 2020

Free estimates

Emergency services offered

We have a single mission: Complete Customer Satisfaction! We have consistently focused on the needs of our customers, providing personalized attention and a stress-free experience.\nYou will find us to be competitively priced with close attention to the details.\nOur reputation is based on service, safety, and quality, regardless of how large or small the job.\nWe look forward to building a lasting relationship and guarantee your satisfaction!\n

Plan set 1
146 neighbors recently requested a quote

Avatar for Periphery Design, LLC
Periphery Design, LLC
5.0(
1
)
ArchitectArchitect - For BusinessDesigner - Building

Serving De Soto, IA and surrounding areas

Approved

In business since 2004

Small jobs welcome

Offers commercial services

"Dave designed an addition for our home. The design is very cohesive and in harmony with the existing homeâ s architecture. His ideas, professionalism, and attention to detail are excellent, we look forward to the finished product."
Row House Apartments
Kitchen View
Historic Rehabilitation
Addition-Bedroom Suite and Garage

+2

Response time11 hrs
Response rate92%
1 neighbors recently requested a quote

Avatar for Terraform Development & Design LLC
Terraform Development & Design LLC
4.0(
1
)
ArchitectDraftsperson/CADD

Serving De Soto, IA and surrounding areas

Approved (Corporate)

In business since 2023

Free estimates

Offers commercial services

Terraform Development & Design LLC, delivers expert permit-ready architectural plans and drafting services nationwide. With 8+ years of experience and hundreds of clients across all 50 states, we create code-compliant residential and commercial construction documents that get approved fast and built right.\nFrom site plans, floor plans, elevations, structural & foundation drawings to MEP coordination, full construction sets, 3D renderings, interior design, solar PV layouts, and precise material takeoffs - we handle it all. Fast 4-6 week turnaround, 3 design revisions included, free revisions for city redline changes, transparent pricing (starts at $2,000), and direct partnerships with licensed engineers for stamps in every state.

1485 neighbors recently requested a quote

Avatar for Addition Doctors
Addition Doctors
4.7(
22
)
ArchitectArchitect - For BusinessDesigner - Building+1 more

Serving De Soto, IA and surrounding areas

In business since 1985

Free estimates

"Very well. They are true professionals. John and Nathan know what they are doing. Always polite and clean up daily. We had a hole in the wall on the bedroom side and John came after hours, on his way home from another job, just to do the hole. I was then able to paint that wall before we had carpet laid. Very accomidating to our needs. They worked us into their busy schedule which allowed us time to perform some of the work ourselves. They were able to finish the work a week ahead of schedule. We are truly satisfified and have had many compliments on the improvements."


Additional Photos
Additional Photos
Additional Photos
Need a Cabin?
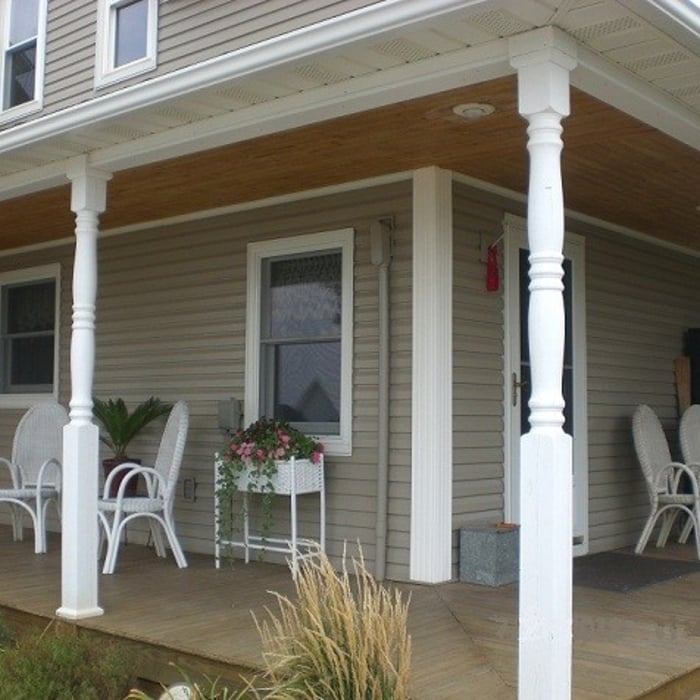
Enjoy the Porch

+18

Recommended by100%of homeowners
...
Showing 1-10 of 51
Architects questions, answered by experts

A home elevator is a fantastic way to improve your home’s accessibility. Elevators allow anyone, even those who use wheelchairs or walkers, to safely move between floors within your home.

Dumbwaiters may allow you to move items up and down floors, and stair lifts can move people up and down, but elevators are the best option if you need space for people, their belongings, and/or mobility aids such as wheelchairs.

That said, home elevators cost more than other options, such as stair lifts. Consider your needs and your budget when deciding the best way to make your home more accessible to a person with a disability or a person who is aging in place.

Above all, the downside to building a new house is a longer timeline. You need several months to finish the build, depending on the supply chain and labor availability in the meantime. Building a home compared to buying one is also more expensive, both in the building process and when it comes to mortgage rates and property taxes.

You'll find Arts and Crafts homes across the country in varying styles. On the East Coast, bungalows and Tudor Revivals fill the Boston area through New Jersey. In the West, Mission-style homes incorporate terracotta shingles, white stucco siding, and rounded archways.

An architect is usually involved in the process of determining the layout and structural features and requirements of the home itself, taking into account the local codes, climate, and materials needed to make the home structurally sound. Architects may communicate more with contractors and subcontractors throughout the building process. In comparison to architects, interior designers typically focus on the aesthetics of a home interior and possibly exterior, helping the homeowner decide on color schemes, textures, and materials to incorporate into the design. 

The cost to draw house plans typically ranges from $800 to $2,700, with standard blueprints averaging around $1,800. For a custom home, the cost is higher, with blueprints often falling between $5,000 and $20,000, and potentially more for very complex designs. Several factors influence the total price, including the project's size, the number of rooms, the type of drawings required, and the architect's experience level. You may also need to pay a structural engineer to ensure building safety, particularly for custom homes.

The De Soto, IA homeowners’ guide to architectural services

From average costs to expert advice, get all the answers you need to get your job done.