







Top-rated architects.

Get matched with top architects in Madrid, IA

Enter your zip and get matched with up to 5 pros

Need a pro for your architectural service project in Madrid, IA?

Select your specific project to find the pro for you.

Find Architects in Madrid

Avatar for Evolution Drafting
Evolution Drafting
3.5(
108
)

Serving Madrid, IA and surrounding areas

Approved

In business since 2018

Free estimates

Emergency services offered

"To be honest Im dealing with a complicated district and I was kind of frustrated that my project was handed off to a new person but Raegan Hammon was the most patient, kind, professional and efficient Architect I have ever had the pleasure 🙏 of doing business with. Thank you for placing my project in her very capable hands. Forever grateful Leilee Keppard [*** Link removed ***]"
Zeal Floor Plan
Charcoal
Palm Floor Plan
Charcoal Floor 2
Charcoal Floor 1

+23

50 neighbors recently requested a quote

Recommended by19%of homeowners
Avatar for Periphery Design, LLC
Periphery Design, LLC
5.0(
1
)

Serving Madrid, IA and surrounding areas

Approved

In business since 2004

Small jobs welcome

Offers commercial services

"Dave designed an addition for our home. The design is very cohesive and in harmony with the existing homeâ s architecture. His ideas, professionalism, and attention to detail are excellent, we look forward to the finished product."
Row House Apartments
Kitchen View
Historic Rehabilitation
Addition-Bedroom Suite and Garage

+2

Response time9 hrs
Response rate92%
2 neighbors recently requested a quote

Ascended Constructions
New to Angi

Serving Madrid, IA and surrounding areas

Approved (Corporate)

In business since 2023

Offers commercial services

We’re a family owned and operated company that values honesty and integrity, and stands behind our work. We offer over 40 years of industry experience. We specialize in Asphalt Shingle Roofing installation, replacement, and repairs. Our services are customized to the individual project, paying close attention to the details of each project that we're involved with. We look forward to building long-term relationships with our clients and guarantee your satisfaction!

1 neighbors recently requested a quote

Avatar for Terraform Development & Design LLC
Terraform Development & Design LLC
New to Angi

Serving Madrid, IA and surrounding areas

Approved (Corporate)

In business since 2023

Free estimates

Offers commercial services

Terraform Development & Design LLC, delivers expert permit-ready architectural plans and drafting services nationwide. With 8+ years of experience and hundreds of clients across all 50 states, we create code-compliant residential and commercial construction documents that get approved fast and built right.\nFrom site plans, floor plans, elevations, structural & foundation drawings to MEP coordination, full construction sets, 3D renderings, interior design, solar PV layouts, and precise material takeoffs - we handle it all. Fast 4-6 week turnaround, 3 design revisions included, free revisions for city redline changes, transparent pricing (starts at $2,000), and direct partnerships with licensed engineers for stamps in every state.

100 neighbors recently requested a quote

Avatar for deWit Construction & Remodeling
deWit Construction & Remodeling
4.8(
26
)

Serving Madrid, IA and surrounding areas

In business since 2008

Free estimates

Emergency services offered

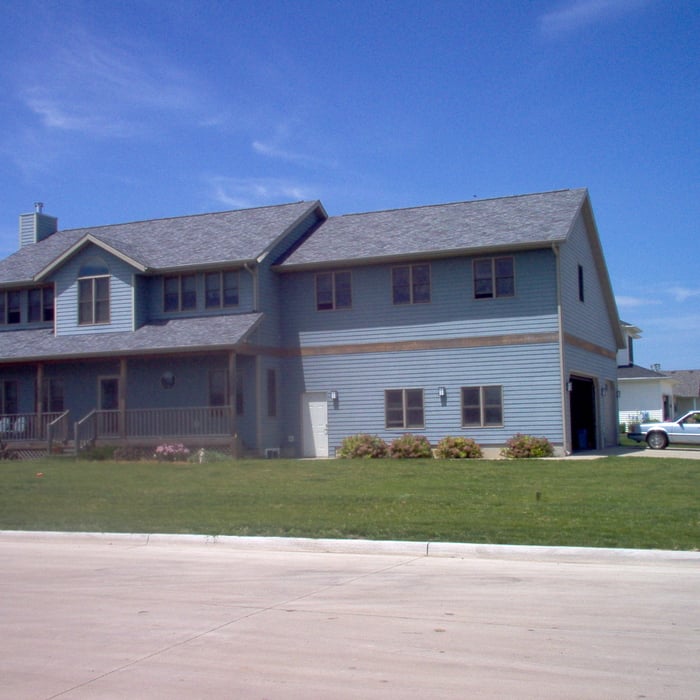
"It was a lengthy project and he had to use his ingenuity to build a covered deck when before it was not, so the roof did not fit with windows and upstairs. It turned out beautifully and he worked within my budget."
Additional Photos
Additional Photos
Additional Photos
Additional Photos
Additional Photos

+8

Recommended by95%of homeowners
Avatar for Addition Doctors
Addition Doctors
4.7(
22
)

Serving Madrid, IA and surrounding areas

In business since 1985

Free estimates

"Very well. They are true professionals. John and Nathan know what they are doing. Always polite and clean up daily. We had a hole in the wall on the bedroom side and John came after hours, on his way home from another job, just to do the hole. I was then able to paint that wall before we had carpet laid. Very accomidating to our needs. They worked us into their busy schedule which allowed us time to perform some of the work ourselves. They were able to finish the work a week ahead of schedule. We are truly satisfified and have had many compliments on the improvements."


Additional Photos
Additional Photos
Additional Photos
Need a Cabin?
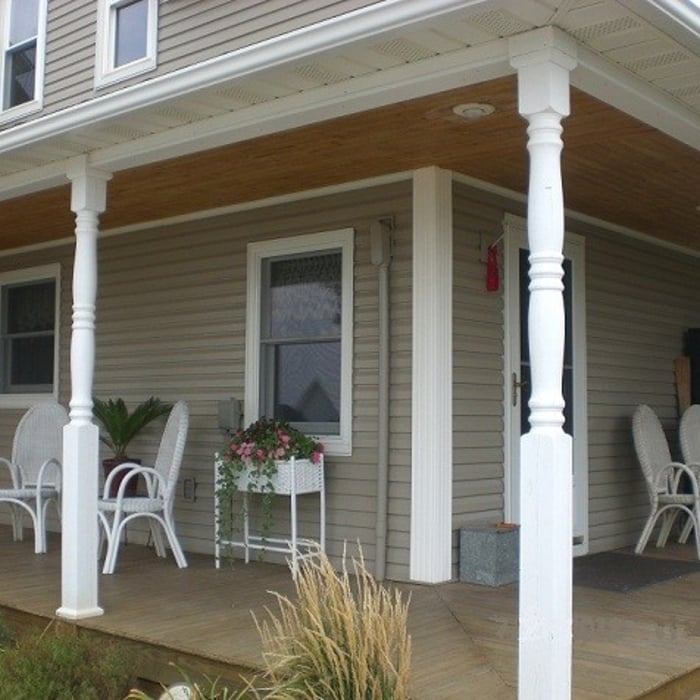
Enjoy the Porch

+18

Recommended by100%of homeowners
Avatar for Des Moines Area Roofing
Des Moines Area Roofing
4.8(
275
)

Serving Madrid, IA and surrounding areas

In business since 2008

Free estimates

Emergency services offered

"Des Moines Area Roofing was professional, trustworthy, and demonstrated excellent attention to detail from initial contact to job completion. Cleanup was so thorough that the next day you wouldn't even know that such a major project had taken place. It has been 2 weeks since the new roofs and we haven't seen even one stray nail left behind (and they did a complete tear down to both buildings, right down to the wood). An excellent company with which to do business. I offer my highest possible recommendation."
Additional Photos
Additional Photos
Additional Photos
Recommended by99%of homeowners
Showing 1-10 of 44
Architects questions, answered by experts

Start by researching local contractors with experience in cottage construction. Ask for references, check licensing and insurance, and review completed projects. Compare multiple bids, making sure each includes the same scope of work. A good contractor will communicate clearly, provide a detailed contract, and ensure all work meets code and safety standards.

A floor plan is a less detailed illustration showing a building or room's layout from above, including elements like windows, doors, walls, and fixtures. It offers a simplified view for homeowners. In contrast, a blueprint is a more detailed, to-scale architectural drawing that includes all parts of the building plans, such as structural elements, construction details, and utility schematics. While a floor plan can be a type of view within a blueprint, the complete blueprint contains all the necessary details to turn the plan into a reality.

Some homes, like those with flat roofs, may not have eaves at all. Some contemporary-style homes also lack eaves, although many may have abbreviated eaves to divert water and protect the walls and foundation. Homes without eaves often have specific types of gutters affixed directly to the edge of the roof to provide adequate drainage.

There are differences between universal design and ADA accommodations, but the outcomes are often similar. While universal design is a proactive process that takes a social justice approach to accessibility for all, ADA accommodations are focused specifically on accessibility for individuals living with disabilities. ADA accommodations often take the shape of wider doors and hallways, ramps, elevators, lower counters and sinks, and easy-to-grab door handles; universal design can include these plus emphasize better lighting, tractioned floors, and other building elements that allow all people to use buildings more comfortably.

With proper training and experience, reading blueprints is fairly straightforward and not very difficult. If you don’t have the necessary knowledge to interpret the symbols, abbreviations, and other notations used, blueprints may not make sense. Learning to read blueprints can help you understand the construction process and keep you more involved and informed when you’re building a house.

The Madrid, IA homeowners’ guide to architectural services

From average costs to expert advice, get all the answers you need to get your job done.