






Top-rated architects.

Get matched with top architects in San Francisco, CA

Enter your zip and get matched with up to 5 pros

Need a pro for your architectural service project in San Francisco, CA?

Select your specific project to find the pro for you.

TRUSTED BY SAN FRANCISCO, CA HOMEOWNERS

  • Average homeowner rating star icon4.8
    Average homeowner rating
  • Verified reviews icon35
    Verified architectural services reviews

Find Architects in San Francisco

Avatar for Padir Consulting Engineers Corp.
Padir Consulting Engineers Corp.
4.8(
28
)
ArchitectDraftsperson/CADD

Serving San Francisco, CA and surrounding areas

Approved

In business since 1994

Free estimates

Emergency services offered

"Very honest engineer. He performed a mandatory seismic inspection that was required for the city of Hayward. There was no foundation issue whatsoever. Before Mr Padir did the inspection I had a retrofit company look at my building and they told me it would cost $58k to fix the problem and I almost fell for it. It turns out that one joist was rotten from a sewer leak that was repaired. It is hard to find honest people these days. I am so glad it is only a cosmetic fix and a sister joist installed next to it to relieve the pressure on the building. Thank you once again Mr. Padir. Excellent job and quick turnaround."
Dana Condominium
Richmond single family dwelling
Addition to the Single Family dwelling
Affordable Building for Non Profits
Historic Church of All Faiths

+35

Response time1 day
32 neighbors recently requested a quote
Recommended by87%of homeowners
C.A Landscaping
5.0(
13
)
Architect - LandscapeArchitect - Landscape - For Business

Serving San Francisco, CA and surrounding areas

Approved

In business since 2020

Free estimates

Emergency services offered

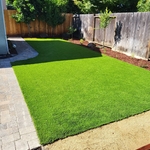
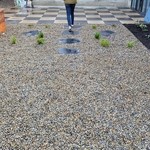
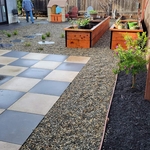
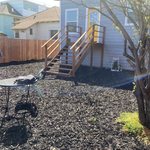
"Carlos did a fantastic job! He is very knowledgable and can do any landscaping project that you have in mind. Also, he'll give you suggestions about what he thinks might make the job look even better. I took all of his advice and the project turned out beautifully. I highly recommend him for any landscaping project."
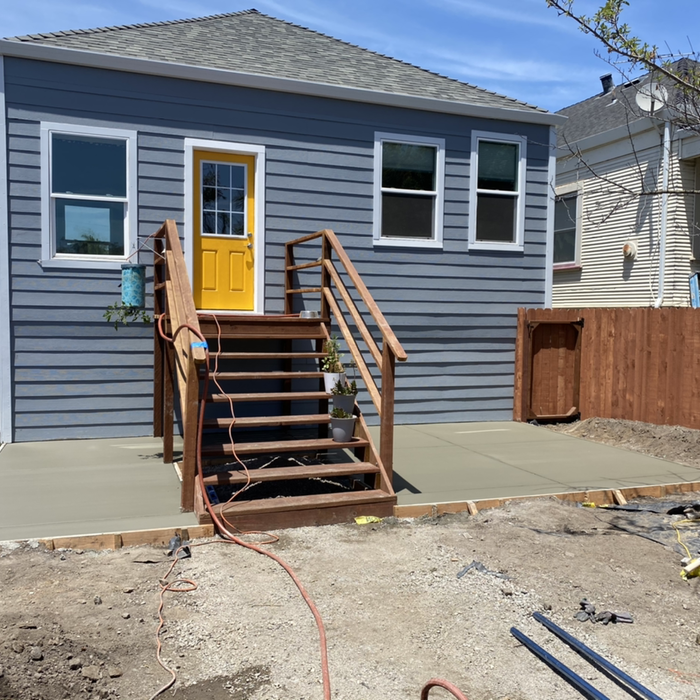
Additional Photos
Additional Photos
Additional Photos
Additional Photos
Additional Photos

+84

Response time1 day
2 neighbors recently requested a quote
Recommended by91%of homeowners
Avatar for Whitfield Architects, Inc.
Whitfield Architects, Inc.
5.0(
7
)
Architect - For BusinessArchitect

Serving San Francisco, CA and surrounding areas

Approved

In business since 2009

Offers commercial services

Customers say: Quick response

"David helps you understand/see the finished project and asks questions that will help the customer really understand their use of the space. He brings you into the design process with him with full transparency!"
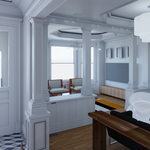
Noe Remodel 01 Restored Entryway
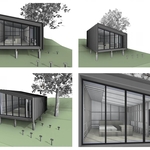
Custom Mountain House 01
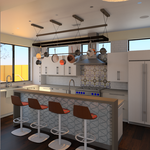
Contemporary Kitchen
Castle Hill limestone preserve
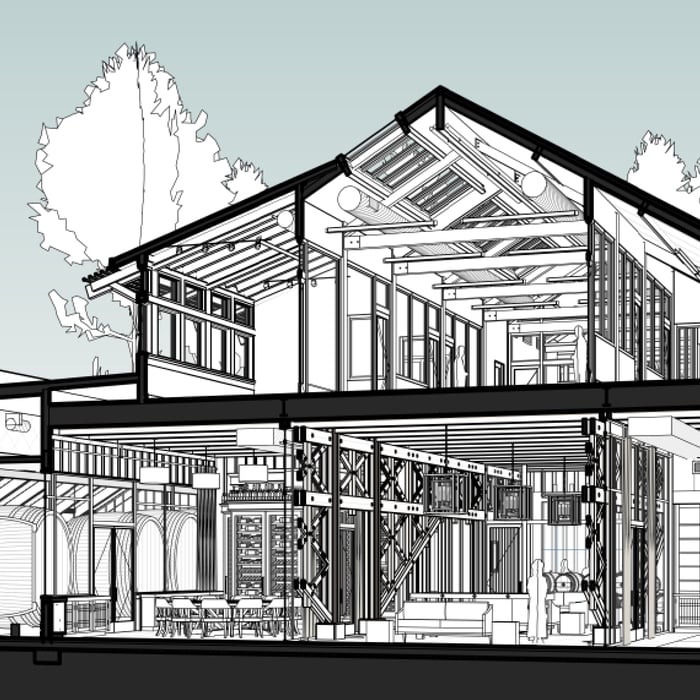
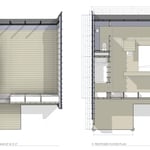
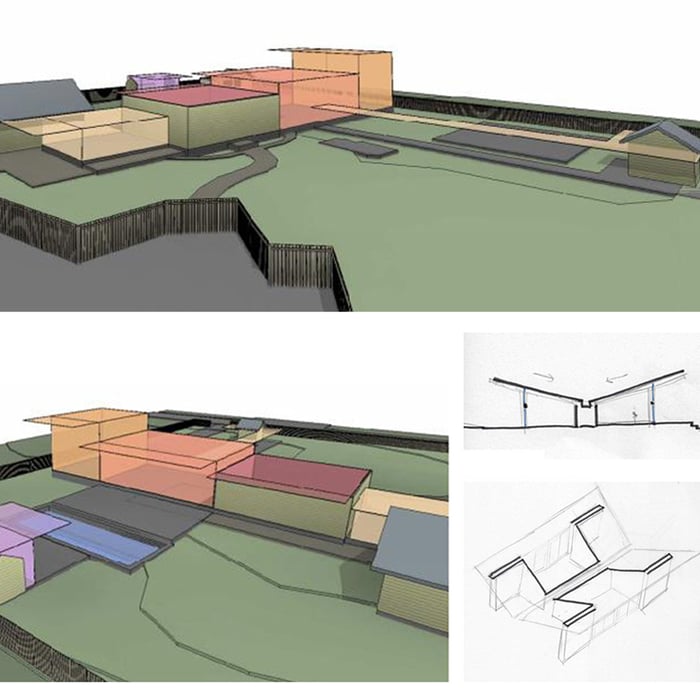
Dramatic section using modeling software

+47

Response time1 day
1 neighbors recently requested a quote
Recommended by75%of homeowners
Avatar for Ogle Design
Ogle Design
4.9(
8
)
Architect - For Business

Serving San Francisco, CA and surrounding areas

Approved

In business since 2017

Free estimates

Credit card accepted

"It was such a great experience working with Will and his team at Ogle Designs. They helped us design a blueprint for creating additions to our house including designs for the inside and patio/landscape design We so impressed with Ogle Design's high level of professionalism, expertise and overall delivery of our project. They completed everything on time and within budget! Thanks for your excellent service."
Modern Deck
Modern Deck 2
Exterior Contemporary
Kitchen Island
Living Room

+14

Response time2 days
6 neighbors recently requested a quote
Recommended by100%of homeowners
Avatar for McCormick Home Builders, Inc.
McCormick Home Builders, Inc.
4.7(
42
)
Designer - Building

Serving San Francisco, CA and surrounding areas

Approved

In business since 2017

Free estimates

Customers say: True professional

"We decided to remodel our outdated bathroom, and McCormick Home Builders was a fantastic choice. Khaled and the team delivered high-quality work within the timeline and our budget. Every detail, from the tile work to the lighting, was beautifully done. They communicated well throughout, keeping us informed at every step, and the end result was truly a spa-like bathroom we can enjoy daily. We’d love to work with them again!"
.
.
.
.
.

+1

Response time6 hrs
Recommended by17%of homeowners
...
Showing 1-10 of 361
Architects questions, answered by experts

A floor plan is a less detailed illustration showing a building or room's layout from above, including elements like windows, doors, walls, and fixtures. It offers a simplified view for homeowners. In contrast, a blueprint is a more detailed, to-scale architectural drawing that includes all parts of the building plans, such as structural elements, construction details, and utility schematics. While a floor plan can be a type of view within a blueprint, the complete blueprint contains all the necessary details to turn the plan into a reality.
Italianate architecture is a reinterpretation of Renaissance styles, combining elements of Italian farmhouses and villas with Victorian materials and construction. This home style emerged in the Victorian era, gaining popularity in the U.S. in the mid-to late-1800s. The style came about in response to what many then viewed as the too-rigid and stuffy Classical style designs. 

Mediterranean architecture comes from traditional building styles of countries on the Mediterranean Sea mixed with French, Greek, and Moroccan influences. There are three main types of Mediterranean architecture: Italian Renaissance, Spanish Revival, and modern.

Some signature components of Mediterranean architecture include red terra cotta roofs, archways, stucco siding, and metal detailing on windows. These homes often have balconies and outdoor living areas.

Whether you’re building a new home or building an extension on your existing property, you will likely need both a structural engineer and an architect. A structural engineer will determine what loads your foundation and framing can safely handle, and an architect will draw plans according to those structural calculations to simplify the building process. You can start by contacting a structural engineer near you, as many work alongside architects and can get all of the prep work done at once.

Universal design costs can be minimal when you add them during construction; however, adding universal design principles to existing homes can sometimes increase renovation costs. For example, a mid-grade bathroom remodel is estimated to cost around $30,000, while a standard universal design remodel can cost closer to $40,000. Adding accessible design components can include widening hallways ($500 to $2,000), curbless showers ($2,000 to $8,000), and widening doors ($400 to $800). Keep in mind that these increased costs can lead to higher resale values because universal homes may appeal to a wider variety of buyers.
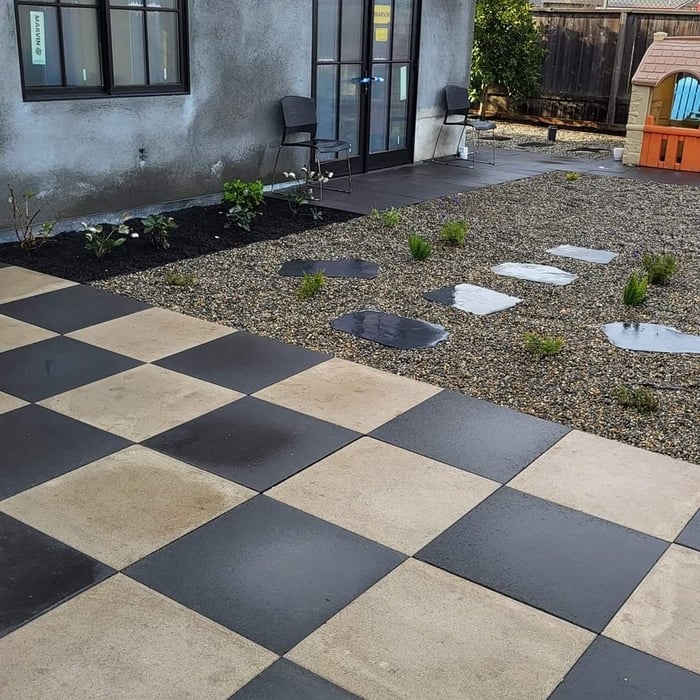

The San Francisco, CA homeowners’ guide to architectural services

From average costs to expert advice, get all the answers you need to get your job done.