

Top-rated architects.

Get matched with top architects in Burlingame, CA

Enter your zip and get matched with up to 5 pros

Need a pro for your architectural service project in Burlingame, CA?

Select your specific project to find the pro for you.

TRUSTED BY BURLINGAME, CA HOMEOWNERS

  • Average homeowner rating star icon5
    Average homeowner rating
  • Verified reviews icon15
    Verified architectural services reviews

Find Architects in Burlingame

Avatar for Toca Building Design
Toca Building Design
5.0(
8
)
Designer - BuildingArchitect

Serving Burlingame, CA and surrounding areas

Approved

In business since 2018

Free estimates

Emergency services offered

"Working with Francisco and his team was amazing! From start to finish, they made the whole process of remodeling my house so easy and stress-free. Francisco really listened to what I wanted and came up with creative ideas. He was very responsive and always kept me in the loop. The final result is even better than I imagined. My house looks incredible and I’ve gotten so many compliments from friends and family."
Single Family Home
ADU rear yard
ADU
New Build
interior design

+6

Response time10 hrs
Response rate100%
1 neighbors recently requested a quote
Avatar for Geico Builders
Geico Builders
5.0(
61
)
Architect - Landscape

Serving Burlingame, CA and surrounding areas

Approved

Super Service Award Winner

In business since 2013

Free estimates

Warranties offered

"We recently had our kitchen and bathroom completely renovated by Geico Builders, and the transformation is beyond what we imagined! After with several other contractors, we decided to go with them and it was the best decision we mage. Mila, our project manager, was fantastic from day one. As first-time remodelers, we had a lot of questions, but Mila guide through every stage with patience and professionalism. The communication was consistent, and any concern we had was handled right away. The team even helped us refine our design ideas and brought them to life with a stunning 3D preview before construction began. Everyone we worked was friendly, organized, and clearly passionate about what they do. The finished kitchen and bathroom are both beautiful and functional exactly what we were hoping for. We couldn't be happier and highly recommend Geico Builders to anyone planning a home remodel!"
Composite Deck Replacement Trex
Full Backyard Remodel with Outdoor Kitchen
Remodeling - Kitchen & Bathroom Project
Deck Replacement Composit
Composite Deck

+270

Response time1 day
23 neighbors recently requested a quote
Recommended by76%of homeowners
Avatar for Whitfield Architects, Inc.
Whitfield Architects, Inc.
5.0(
7
)
ArchitectArchitect - For Business

Serving Burlingame, CA and surrounding areas

Approved

In business since 2009

Offers commercial services

Customers say: Quick response

"David helps you understand/see the finished project and asks questions that will help the customer really understand their use of the space. He brings you into the design process with him with full transparency!"
Noe Remodel 01 Restored Entryway
Custom Mountain House 01
Contemporary Kitchen
Castle Hill limestone preserve
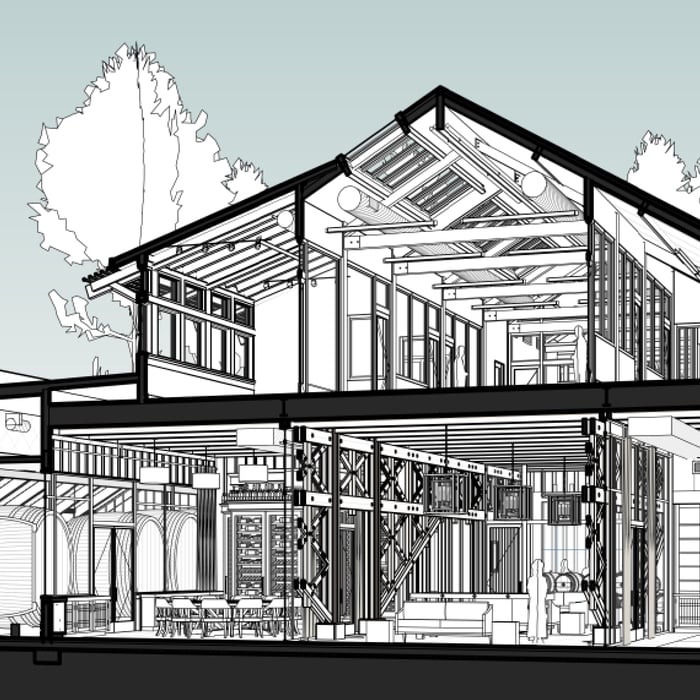
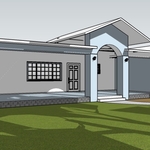
Dramatic section using modeling software

+47

Response time1 day
5 neighbors recently requested a quote
Recommended by75%of homeowners
...
Showing 1-10 of 331
Architects questions, answered by experts

The best height for a pizza oven is one that allows the user to easily see what’s going on inside and comfortably place pies without having to crouch over. In general, that means the opening should be between 36 and 48 inches off the ground. By contrast, the height of the dome is totally up to your preference, because different heights create different results. Shorter domes are better for creating Neapolitan-style pies, whereas taller domes are ideal for NY-style recipes.

Cathedral ceilings make a statement in your home, but at the cost of your attic space. Normal attics are wide open, which allows warm air to move around and exit your home. Because of this, cathedral ceilings make your home less energy efficient and put your ceiling at risk of venting issues if you’re not careful. They also reduce your attic storage space, potentially cause an echo, and even make it harder to change a light bulb.

It can take anywhere from a few days to several months to draw up architectural plans, depending on the complexity of your project. Architectural plans are highly detailed documents that take time to complete, and any changes or alterations can significantly extend how long they take.

There are differences between universal design and ADA accommodations, but the outcomes are often similar. While universal design is a proactive process that takes a social justice approach to accessibility for all, ADA accommodations are focused specifically on accessibility for individuals living with disabilities. ADA accommodations often take the shape of wider doors and hallways, ramps, elevators, lower counters and sinks, and easy-to-grab door handles; universal design can include these plus emphasize better lighting, tractioned floors, and other building elements that allow all people to use buildings more comfortably.
You can draw your own house plans using three-dimensional modeling software, but in most cases, you’ll need an architect to draw up the final plans. Architects understand local building regulations and requirements, so their plans will be necessary for getting permits approved, and they’ll also ensure your home is structurally sound. DIY house plans can be a good place to start to help visualize your project, but you should always defer to a professional before trying to proceed with the project.

The Burlingame, CA homeowners’ guide to architectural services

From average costs to expert advice, get all the answers you need to get your job done.