


Top-rated architects.

Get matched with top architects in Emeryville, CA

Enter your zip and get matched with up to 5 pros

Need a pro for your architectural service project in Emeryville, CA?

Select your specific project to find the pro for you.

TRUSTED BY EMERYVILLE, CA HOMEOWNERS

  • Average homeowner rating star icon4.8
    Average homeowner rating
  • Verified reviews icon22
    Verified architectural services reviews

Find Architects in Emeryville

Avatar for Toca Building Design
Toca Building Design
5.0(
8
)
Architect

Serving Emeryville, CA and surrounding areas

Approved

In business since 2018

Free estimates

Emergency services offered

"I had a great experience with Toca Building Design. They drew the plans for my kitchen remodel and dealt with everything that the city needed. With his plans I was able to custom order all of my cabinets smoothly and we had no issues when the contractor built everything. I would highly recommend them for any plans you may need, i will be using them again."
Single Family Home
ADU rear yard
ADU
New Build
interior design

+6

Response time10 hrs
Response rate100%
Recommended by37%of homeowners
Auburn Detailing and Construction Services
4.7(
32
)
Draftsperson/CADD

Serving Emeryville, CA and surrounding areas

Approved

In business since 1998

Free estimates

Emergency services offered

"Rich knows his business. He's thorough, very reasonable in pricing, and follows up until the job is complete. He's easy to work with, and responds instantly to questions. If you need building plans for permits or design, Rich will get it done."
Lay-out,Installation
Frame work
Access Stair, 1 of 2
How we found them, 1 of 6
2 of 6

+10

Response time1 day
Response rate85%
Recommended by77%of homeowners
Avatar for Whitfield Architects, Inc.
Whitfield Architects, Inc.
5.0(
7
)
Architect - For BusinessArchitect

Serving Emeryville, CA and surrounding areas

Approved

In business since 2009

Offers commercial services

Customers say: Quick response

"David helps you understand/see the finished project and asks questions that will help the customer really understand their use of the space. He brings you into the design process with him with full transparency!"
Noe Remodel 01 Restored Entryway
Custom Mountain House 01
Contemporary Kitchen
Castle Hill limestone preserve
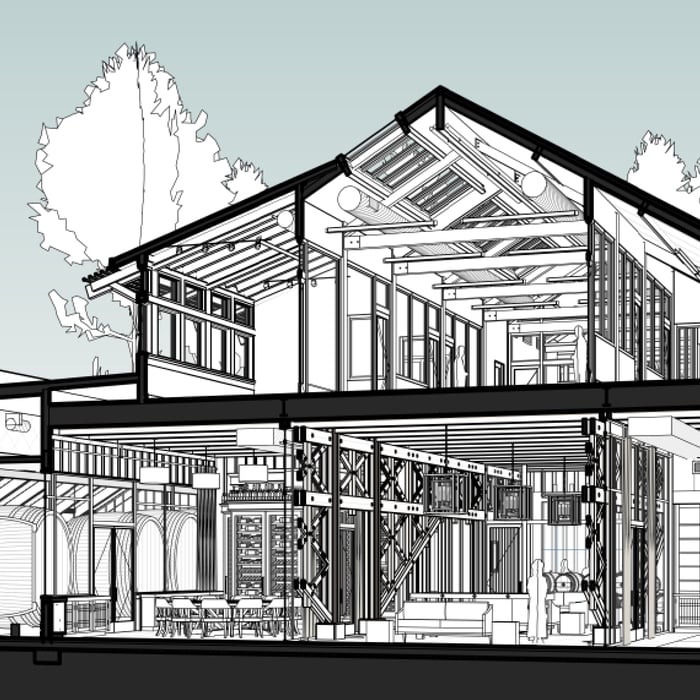
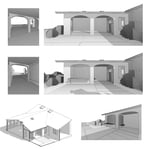
Dramatic section using modeling software

+47

Response time1 day
1 neighbors recently requested a quote
Recommended by75%of homeowners
Avatar for Team2 Architecture + Design
Team2 Architecture + Design
4.5(
25
)
ArchitectArchitect - For BusinessDesigner - Building+1 more

Serving Emeryville, CA and surrounding areas

Approved

In business since 1997

Small jobs welcome

Offers commercial services

"Shilpa working with her structural engineer completed all the architectural and structural plans and calculations for a 400SF single story addition, complete with drilled piers and grade beams, in just over two months for submittal to City for review. Shilpa is very easy to work with and is quite readily available to fit my work and project schedule. Shilpa is very responsive to my comments and timely completion of required documents. Cost is reasonable. City has few review comments and issued permit for construction. I would definitely retain Shilpa again when the need comes up."
Response time1 day
Recommended by72%of homeowners
Avatar for AxisTerra Design Studio
AxisTerra Design Studio
5.0(
6
)
ArchitectArchitect - For BusinessDesigner - Building+1 more

Serving Emeryville, CA and surrounding areas

Approved

In business since 2024

Free estimates

Credit card accepted

"I was referred to Phani at AxisTerra Design by structural engineer I hired for my home renovation project to remove load bearing walls in living room. The referral is like god send in a stressful state where my home renovation project permit is pending for 2 months and San Jose city came back asking for kitchen architectural plans for permit issuance. Phani very quickly helped and provided the design plan in two days. He followed up with me multiple times to get all the details needed to avoid back and forth iterations. Phani shared the plans on the same night at 10 P.M. Once, I confirmed the next, he shared the stamped plans. I already referred AxisTerra Design to a friend for his home renovation project, and without any doubt or hesitation recommend AxisTerra Design for any home renovation project."
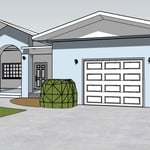
Single-Family Home Kitchen Rendering
Single-Family Home Front Elevation
Response time2 days
Response rate100%
Recommended by33%of homeowners
Avatar for Ogle Design
Ogle Design
4.9(
8
)
Architect - For Business

Serving Emeryville, CA and surrounding areas

Approved

In business since 2017

Free estimates

Credit card accepted

"It was such a great experience working with Will and his team at Ogle Designs. They helped us design a blueprint for creating additions to our house including designs for the inside and patio/landscape design We so impressed with Ogle Design's high level of professionalism, expertise and overall delivery of our project. They completed everything on time and within budget! Thanks for your excellent service."
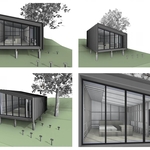
Modern Deck
Modern Deck 2
Exterior Contemporary
Kitchen Island
Living Room

+14

Response time2 days
6 neighbors recently requested a quote
Recommended by100%of homeowners
...
Showing 1-10 of 350
Architects questions, answered by experts

New constructions, renovations, and interior layouts benefit from expert drafting.

As with most large-scale home renovation projects, you’ll need an architect to map out the exact layout and specs of your above-garage room, which is required in many municipalities. Some general contractors will serve as your architect, or they may bring on a residential architect to assist with the plans.

Depending on what the blueprints are for, a qualified draftsperson, contractor, or architect can draw them up. In some cases, including specialty permitting for a build, you may be required to use a licensed architect. 

In many cases, a blueprint drawn up by a certified professional is required before a city or municipality approves a permit. 

It is technically possible to draw your own blueprints, but the process is extremely involved and really demands help from an expert. A professional architect has an understanding of design elements, interior design, the functionality of different rooms in a home, and how everything from furniture, outlets, and light switches should be laid out to serve you and your family best. Hiring an architect for blueprints can get expensive, but it’s the most responsible way to begin a new construction project. If you’re keen on DIYing, you could consider starting the process and then having a professional take over.

The process typically takes 2-6 weeks, depending on the project size and level of customization.

The Emeryville, CA homeowners’ guide to architectural services

From average costs to expert advice, get all the answers you need to get your job done.