



Top-rated architects.

Get matched with top architects in Daly City, CA

Enter your zip and get matched with up to 5 pros

Need a pro for your architectural service project in Daly City, CA?

Select your specific project to find the pro for you.

TRUSTED BY DALY CITY, CA HOMEOWNERS

  • Average homeowner rating star icon4.1
    Average homeowner rating
  • Verified reviews icon13
    Verified architectural services reviews

Find Architects in Daly City

Auburn Detailing and Construction Services
4.7(
32
)
Draftsperson/CADD

Serving Daly City, CA and surrounding areas

Approved

In business since 1998

Free estimates

Emergency services offered

"Rich knows his business. He's thorough, very reasonable in pricing, and follows up until the job is complete. He's easy to work with, and responds instantly to questions. If you need building plans for permits or design, Rich will get it done."
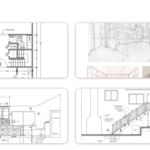
Lay-out,Installation
Frame work
Access Stair, 1 of 2
How we found them, 1 of 6
2 of 6

+10

Response time1 day
Response rate85%
Recommended by77%of homeowners
Avatar for Team2 Architecture + Design
Team2 Architecture + Design
4.5(
25
)
ArchitectArchitect - For BusinessDesigner - Building+1 more

Serving Daly City, CA and surrounding areas

Approved

In business since 1997

Small jobs welcome

Offers commercial services

"Shilpa working with her structural engineer completed all the architectural and structural plans and calculations for a 400SF single story addition, complete with drilled piers and grade beams, in just over two months for submittal to City for review. Shilpa is very easy to work with and is quite readily available to fit my work and project schedule. Shilpa is very responsive to my comments and timely completion of required documents. Cost is reasonable. City has few review comments and issued permit for construction. I would definitely retain Shilpa again when the need comes up."
Response time1 day
Recommended by72%of homeowners
Avatar for McCormick Home Builders, Inc.
McCormick Home Builders, Inc.
4.7(
42
)
Designer - Building

Serving Daly City, CA and surrounding areas

Approved

In business since 2017

Free estimates

Customers say: True professional

"Our kitchen remodel exceeded our expectations, providing us with a beautiful and highly efficient space for cooking and gathering. We're thrilled with the results, as the new design seamlessly integrates style and functionality."
.
.
.
.
.

+1

Response time6 hrs
Recommended by17%of homeowners
Avatar for Evolution Drafting
Evolution Drafting
3.7(
124
)
Draftsperson/CADDArchitectDesigner - Building+1 more

Serving Daly City, CA and surrounding areas

Approved

In business since 2018

Free estimates

Emergency services offered

"I hired them to create plans for an apartment building. The process was quick and painless. Cost was good. The plans are full complete abd ready to take to builders for quotes. I will definitly use them again."
Zeal Floor Plan
Charcoal
Palm Floor Plan
Charcoal Floor 2
Charcoal Floor 1

+23

Response time1 day
Response rate100%
72 neighbors recently requested a quote
...
Showing 1-10 of 317
Architects questions, answered by experts

Get prepared to meet with an architect by having a clear idea of what you’re looking for, a list of questions to ask, and as many project details as you can provide. The more information you can provide and receive from a prospective architect will help you decide who to hire.

The design phase varies by project size and complexity; initial ideas can take weeks, while extensive plans may extend to months for complete detailing.

Open floor plans can come with drawbacks—mainly the lack of privacy and noise dampening. Walls act as an important barrier for traveling sounds, meaning in an open floor plan you could hear your dishwasher running while sitting in your living room. Storage limitations and separation of activities (for example, keeping the kid’s playroom away from the dining room) are other reasons some homeowners are opting out of an open floor plan.

The most common scale for residential blueprints is 1/4 of an inch equals one foot. This scale is the most popular because it’s easier for everyone involved, from professionals to homeowners, to understand the building’s actual dimensions. Also, it allows blueprints to have the necessary details without cluttering the page.

Costs depend on project complexity, software requirements, and the draftsperson’s experience.

The Daly City, CA homeowners’ guide to architectural services

From average costs to expert advice, get all the answers you need to get your job done.