



Top-rated architects.

Get matched with top architects in Hillsborough, CA

Enter your zip and get matched with up to 5 pros

Need a pro for your architectural service project in Hillsborough, CA?

Select your specific project to find the pro for you.

TRUSTED BY HILLSBOROUGH, CA HOMEOWNERS

  • Average homeowner rating star icon5
    Average homeowner rating
  • Verified reviews icon15
    Verified architectural services reviews

Find Architects in Hillsborough

Avatar for Toca Building Design
Toca Building Design
5.0(
8
)
Architect

Serving Hillsborough, CA and surrounding areas

Approved

In business since 2018

Free estimates

Emergency services offered

"I had a great experience with Toca Building Design. They drew the plans for my kitchen remodel and dealt with everything that the city needed. With his plans I was able to custom order all of my cabinets smoothly and we had no issues when the contractor built everything. I would highly recommend them for any plans you may need, i will be using them again."
Single Family Home
ADU rear yard
ADU
New Build
interior design

+6

Response time10 hrs
Response rate100%
Recommended by37%of homeowners
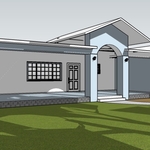
Auburn Detailing and Construction Services
4.7(
32
)
Draftsperson/CADD

Serving Hillsborough, CA and surrounding areas

Approved

In business since 1998

Free estimates

Emergency services offered

"Rich knows his business. He's thorough, very reasonable in pricing, and follows up until the job is complete. He's easy to work with, and responds instantly to questions. If you need building plans for permits or design, Rich will get it done."
Lay-out,Installation
Frame work
Access Stair, 1 of 2
How we found them, 1 of 6
2 of 6

+10

Response time1 day
Response rate85%
Recommended by77%of homeowners
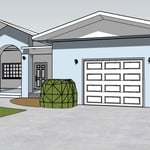
Avatar for Mark Brand Architecture
Mark Brand Architecture
5.0(
8
)
Designer - BuildingArchitect

Serving Hillsborough, CA and surrounding areas

Approved

In business since 1986

Free estimates

Small jobs welcome

"Mark Brand asked all of the right questions and worked tirelessly with the city permit department to make sure everything we wanted to do would be approved. Beyond being amazing on the phone with the city, his design fit with our mid-century home and anyone who has seen it is amazed at the transformation of our small back yard. We started this project with Mark in 2019, long before COVID-19, and completed the major construction in October of 2020. The actual construction began in May 2020 with demo, to completion in October 2020. Mark and his staff were with us through the entire process, communicating with our Contractor and Pool installer and keeping everyone in the loop and on track. I had never worked with an architect before, and feel grateful that my first experience was with Mark Brand and his team. Fees are explained up front, and although the fees were a healthy part of our budget, I know I got what I paid for! Communication with email and phone calls, as well as site visits were always timely, with any issues explained and problems worked through and resolved to avoid delays."
Raise the Roof!
Raise the Roof!
Raise the Roof!
Raise the Roof!
Raise the Roof!

+37

Response time2 days
1 neighbors recently requested a quote
Recommended by100%of homeowners

Avatar for Team2 Architecture + Design
Team2 Architecture + Design
4.5(
25
)
ArchitectArchitect - For BusinessDesigner - Building+1 more

Serving Hillsborough, CA and surrounding areas

Approved

In business since 1997

Small jobs welcome

Offers commercial services

"OMG, what a great experience! Team2 came up with a great design for our home addition, was detailed in design and requested changes and worked with us through the city process for permits. The addition turned out great and would thoroughly recommend Team2 to any person seeking professional architect services."
Response time1 day
Recommended by72%of homeowners

Avatar for Ogle Design
Ogle Design
4.9(
8
)
Architect - For Business

Serving Hillsborough, CA and surrounding areas

Approved

In business since 2017

Free estimates

Credit card accepted

"It was such a great experience working with Will and his team at Ogle Designs. They helped us design a blueprint for creating additions to our house including designs for the inside and patio/landscape design We so impressed with Ogle Design's high level of professionalism, expertise and overall delivery of our project. They completed everything on time and within budget! Thanks for your excellent service."
Modern Deck
Modern Deck 2
Exterior Contemporary
Kitchen Island
Living Room

+14

Response time2 days
6 neighbors recently requested a quote
Recommended by100%of homeowners
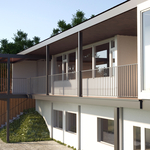
...
Showing 1-10 of 320
Architects questions, answered by experts

An architect is usually involved in the process of determining the layout and structural features and requirements of the home itself, taking into account the local codes, climate, and materials needed to make the home structurally sound. Architects may communicate more with contractors and subcontractors throughout the building process. In comparison to architects, interior designers typically focus on the aesthetics of a home interior and possibly exterior, helping the homeowner decide on color schemes, textures, and materials to incorporate into the design. 
Structural engineers draw structural plans, which include detailed drawings of the structural components of a home only. Complete house plans will require additional work from an architect or draftsperson, whose drawings will take the structural drawings into account. They’ll also include more details about the finishing materials and layout of a home, including everything from roofing and flooring materials to the position of furniture, light fixtures, switches, and plumbing fixtures.
Drawing your own floor plans is acceptable for many kinds of projects, including interior design and room layout. You can use floor plan software to create the plans but keep in mind that the floor plan will only be as accurate as the measurements you take and enter into the software.

Depending on what the blueprints are for, a qualified draftsperson, contractor, or architect can draw them up. In some cases, including specialty permitting for a build, you may be required to use a licensed architect. 

In many cases, a blueprint drawn up by a certified professional is required before a city or municipality approves a permit. 

While towers and turrets are frequently present in Queen Anne-style houses, these design elements are not necessary for a home to be considered a Queen Anne. Turrets and towers add visual interest and unique interior spaces, but many Queen Anne homes do not contain these features. 
The Hillsborough, CA homeowners’ guide to architectural services

From average costs to expert advice, get all the answers you need to get your job done.