






Top-rated structural engineers.

Get matched with top structural engineers in Ross, CA

Enter your zip and get matched with up to 5 pros

Need a pro for your structural engineering project in Ross, CA?

Select your specific project to find the pro for you.

TRUSTED BY ROSS, CA HOMEOWNERS

  • Average homeowner rating star icon4.4
    Average homeowner rating
  • Verified reviews icon11
    Verified structural engineering services reviews

Find Structural engineers in Ross

Avatar for Mark Brand Architecture
Mark Brand Architecture
5.0(
8
)
Architect

Serving Ross, CA and surrounding areas

Approved

In business since 1986

Free estimates

Small jobs welcome

"hired Mark Brand Architecture to design an extensive remodel for my house in San Francisco. Mark and his staff gave me a lot of help during the remodel, especially when it came to working around or through problems that the old structure of the house posed including working with the project engineers. When I had to temporarily stop the remodel due to health issues, Mark and his team stepped in to make sure the job was kept on schedule. I feel they went above and beyond the call of duty with this project."
Raise the Roof!
Raise the Roof!
Raise the Roof!
Raise the Roof!
Raise the Roof!

+37

Response time2 days
3 neighbors recently requested a quote
Recommended by100%of homeowners

Avatar for Ogle Design
Ogle Design
4.9(
8
)
Architect - For Business

Serving Ross, CA and surrounding areas

Approved

In business since 2017

Free estimates

Credit card accepted

"Delays are always headache. So, Ogle Design is a high level group of professionals that delivered my project on time. No delays!!"
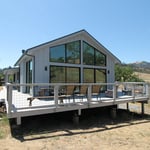
Modern Deck
Modern Deck 2
Exterior Contemporary
Kitchen Island
Living Room

+14

Response time2 days
3 neighbors recently requested a quote
Recommended by100%of homeowners

Avatar for Evolution Drafting
Evolution Drafting
3.6(
117
)
ArchitectDraftsperson/CADDArchitect - For Business

Serving Ross, CA and surrounding areas

Approved

In business since 2018

Free estimates

Emergency services offered

"I am having a full master bath and kitchen remodel done with new layouts in both rooms and knocking out a wall. Evolution worked with me to quickly get a drawing done of the new layouts so that the contractor could get started on the project. They made sure to include me in the process so that the design would be done exactly as my wife and I envisioned. They communicated effectively throughout the process and were always courteous and professional. I recommend them to anyone with drafting needs."
Zeal Floor Plan
Charcoal
Palm Floor Plan
Charcoal Floor 2
Charcoal Floor 1

+23

Response time1 day
Response rate100%
60 neighbors recently requested a quote
...
Showing 1-10 of 121
Structural Engineering questions, answered by experts

Cathedral ceilings make a statement in your home, but at the cost of your attic space. Normal attics are wide open, which allows warm air to move around and exit your home. Because of this, cathedral ceilings make your home less energy efficient and put your ceiling at risk of venting issues if you’re not careful. They also reduce your attic storage space, potentially cause an echo, and even make it harder to change a light bulb.

A structural engineer’s report is almost always worth it, as it can help you avoid buying or overpaying for a home with structural issues. The most important thing the report does for you is provide peace of mind that you won’t have to pay thousands of dollars for structural repairs right after closing on a property.

Yes, a one-story house can have a load-bearing wall. The load-bearing walls in a single-story home are usually the exterior walls. If the house has a basement with exposed walls, the arrangement of the beams can help indicate what walls are load-bearing.

Generally, you can tell if a home is bolted to the foundation by checking the foundation for plates. If you see that your foundational plates connect to wood or bolts protruding from them, this means that you have a bolted foundation. However, it's always wise to bring a home inspector in to confirm if your foundation is secure.

Yes, ceiling joists are typically load-bearing. However, their primary function is to support the weight of the ceiling and loads applied to it, like lighting fixtures and ceiling fans. They can also help support the roof, especially if they’re part of truss systems. Remember, the load-bearing capacity of ceiling joists depends on the material, size, and space between them. 

The Ross, CA homeowners’ guide to structural engineering services

From average costs to expert advice, get all the answers you need to get your job done.