



Top-rated structural engineers.

Get matched with top structural engineers in Berkeley, CA

Enter your zip and get matched with up to 5 pros

Need a pro for your structural engineering project in Berkeley, CA?

Select your specific project to find the pro for you.

TRUSTED BY BERKELEY, CA HOMEOWNERS

  • Average homeowner rating star icon4.5
    Average homeowner rating
  • Verified reviews icon12
    Verified structural engineering services reviews

Find Structural engineers in Berkeley

Avatar for Padir Consulting Engineers Corp.
Padir Consulting Engineers Corp.
4.8(
28
)

Serving Berkeley, CA and surrounding areas

Approved

In business since 1994

Free estimates

Emergency services offered

"Excellent structural analysis regarding impact of wall modifications for a residential remodeling project at our home. Prompt response to request for analysis, very professional and detail oriented, and friendly demeanor. In future I will hire them again for similar projects."
Dana Condominium
Richmond single family dwelling
Addition to the Single Family dwelling
Affordable Building for Non Profits
Historic Church of All Faiths

+35

Response time1 day
32 neighbors recently requested a quote
Recommended by87%of homeowners

Avatar for Toca Building Design
Toca Building Design
5.0(
8
)

Serving Berkeley, CA and surrounding areas

Approved

In business since 2018

Free estimates

Emergency services offered

"Working with Francisco and his team was amazing! From start to finish, they made the whole process of remodeling my house so easy and stress-free. Francisco really listened to what I wanted and came up with creative ideas. He was very responsive and always kept me in the loop. The final result is even better than I imagined. My house looks incredible and I’ve gotten so many compliments from friends and family."
Single Family Home
ADU rear yard
ADU
New Build
interior design

+6

Response time10 hrs
Response rate100%
1 neighbors recently requested a quote
Avatar for Harsini, Inc.
Harsini, Inc.
5.0(
7
)

Serving Berkeley, CA and surrounding areas

Approved

In business since 2019

Offers commercial services

Customers say: Quick response

"Very knowledgeable. Iâ ve dealt with a lot of Structural Engineers. His ability to relate complex situations into easy to understand explanations clearly shows how knowledgeable he is. His background in construction adds a constructability component that is unmatched. Highly recommended. ."
Response time4 hrs
Response rate91%
3 neighbors recently requested a quote
Avatar for Mihmic Architecture, Inc.
Mihmic Architecture, Inc.
5.0(
4
)

Serving Berkeley, CA and surrounding areas

Approved

In business since 2011

Free estimates

Customers say: Quick response

Michael, has over 22 years of experience with Architectural design; demonstrating a broad skillset across all building types with a focus on modern & contemporary design. Michael has taught Architecture at UC Berkeley and now serves as Vice Chair of Richmond's Design Review Board. Mihmic Architecture, Inc., is committed to excellence in every aspect of our business. We uphold a standard of integrity bound by fairness, honesty, and personal responsibility. Our distinction is the quality of service we bring to our clients. Accurate knowledge of the construction industry combined with ability is what makes us true professionals. Above all, we are watchful of our customers interests, and make their concerns the basis of our business.

Small Entry Addition in Wine County
New Cabin in Wine Country
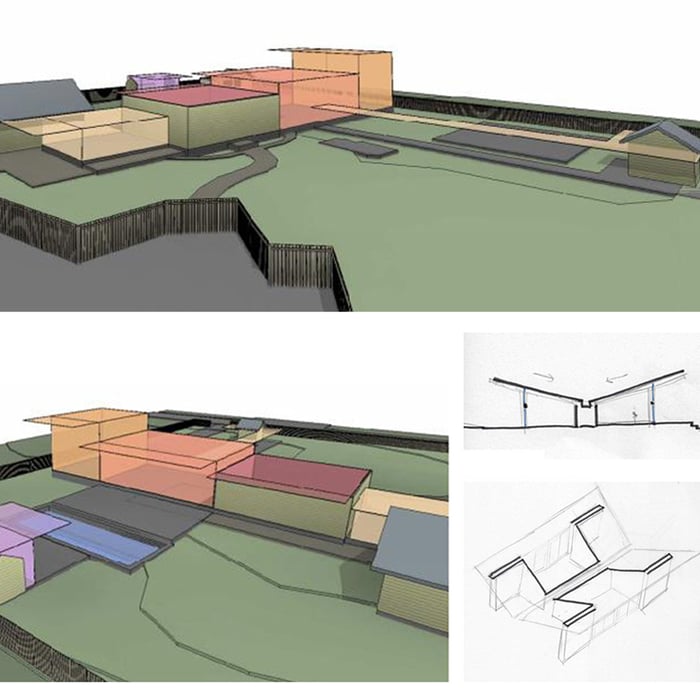
One Acre Masterplan
One Acre Masterplan

+25

Response time1 day
Response rate85%
Recommended by100%of homeowners

Avatar for Mark Brand Architecture
Mark Brand Architecture
5.0(
8
)

Serving Berkeley, CA and surrounding areas

Approved

In business since 1986

Free estimates

Small jobs welcome

"Mark Brand asked all of the right questions and worked tirelessly with the city permit department to make sure everything we wanted to do would be approved. Beyond being amazing on the phone with the city, his design fit with our mid-century home and anyone who has seen it is amazed at the transformation of our small back yard. We started this project with Mark in 2019, long before COVID-19, and completed the major construction in October of 2020. The actual construction began in May 2020 with demo, to completion in October 2020. Mark and his staff were with us through the entire process, communicating with our Contractor and Pool installer and keeping everyone in the loop and on track. I had never worked with an architect before, and feel grateful that my first experience was with Mark Brand and his team. Fees are explained up front, and although the fees were a healthy part of our budget, I know I got what I paid for! Communication with email and phone calls, as well as site visits were always timely, with any issues explained and problems worked through and resolved to avoid delays."
Raise the Roof!
Raise the Roof!
Raise the Roof!
Raise the Roof!
Raise the Roof!

+37

Response time2 days
3 neighbors recently requested a quote
Recommended by100%of homeowners
...
Showing 1-10 of 191
Structural Engineering questions, answered by experts

A 4-inch-thick concrete slab can support around 4,000 pounds per square foot if a contractor reinforces the slab with rebar, while that same slab without reinforcements will support closer to 1,000 pounds. For the purposes of a patio, 4 inches in thickness without reinforcement should suffice unless you’re installing heavy kitchen equipment or a hot tub on it. In those cases, reinforcing your slab and sticking with 4 inches of thickness should provide plenty of strength.

The depth of any foundation style depends on your climate and how deep the frost line is, as building code requires that the footers of a foundation—which are built into a monolithic slab—sit at least a foot below the frost line. At the southern tip of Florida, for example, a monolithic slab foundation would only need to sit 12 inches under the soil at the widest parts. On some parts of the Canadian border, the frost line is 100 inches, which would mean a minimum of 112 inches, which is prohibitively deep for a monolithic slab.

First, most contractors will have a structural engineer create a report and plan for your project to ensure it’s safe to cut into the load-bearing wall. The contractor will then excavate around the wall, if necessary, measure the opening—allowing for additional space to fit and level the door, and then cut the doorway out. They will likely install a steel lintel as a header over the door for support. Once the doorway is cut out, they’ll demolish the concrete using sledge hammers and masonry chisels, clean up the surrounding concrete, and seal around the door with masonry mortar. 

The essential difference between an architect and an engineer is that architects typically focus more on the aesthetic design of buildings, although not without consideration for the structural integrity of the building. Engineers focus more on the structural, technical, and practical aspects of whether and how an architectural design can be built as drawn. You may need to hire both types of professionals if you’re designing and building a new home.

Proper licensing and experience in residential and commercial structural projects.

The Berkeley, CA homeowners’ guide to structural engineering services

From average costs to expert advice, get all the answers you need to get your job done.