





Top-rated structural engineers.

Get matched with top structural engineers in San Pablo, CA

Enter your zip and get matched with up to 5 pros

Need a pro for your structural engineering project in San Pablo, CA?

Select your specific project to find the pro for you.

TRUSTED BY SAN PABLO, CA HOMEOWNERS

  • Average homeowner rating star icon3.9
    Average homeowner rating
  • Verified reviews icon23
    Verified structural engineering services reviews

Find Structural engineers in San Pablo

Avatar for Padir Consulting Engineers Corp.
Padir Consulting Engineers Corp.
4.8(
28
)
ArchitectEngineer - StructuralDraftsperson/CADD

Serving San Pablo, CA and surrounding areas

Approved

In business since 1994

Free estimates

Emergency services offered

"I would rate your engineering design experience as excellent. Your skills in creating detailed drawings, problem-solving, and delivering innovative solutions are highly impressive."

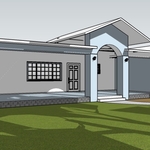
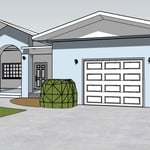
Dana Condominium
Richmond single family dwelling
Addition to the Single Family dwelling
Affordable Building for Non Profits
Historic Church of All Faiths

+35

Response time1 day
33 neighbors recently requested a quote
Recommended by87%of homeowners
Avatar for ICG Engineering
ICG Engineering
4.3(
71
)
Engineer - Structural

Serving San Pablo, CA and surrounding areas

Approved

In business since 1996

Free estimates

Credit card accepted

"Hossam Nassar is professional, knowledgeable and accessible. His engineered plan (foundation repair) was acceptable; the construction crew was awesome; the project finished on time and on budget. Finished work looks great."
 New construction
 Kitchen remodeling
Response time2 days
Response rate96%
Recommended by90%of homeowners

Avatar for Ogle Design
Ogle Design
4.9(
8
)
Architect - For Business

Serving San Pablo, CA and surrounding areas

Approved

In business since 2017

Free estimates

Credit card accepted

"It was such a great experience working with Will and his team at Ogle Designs. They helped us design a blueprint for creating additions to our house including designs for the inside and patio/landscape design We so impressed with Ogle Design's high level of professionalism, expertise and overall delivery of our project. They completed everything on time and within budget! Thanks for your excellent service."
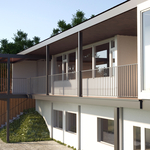
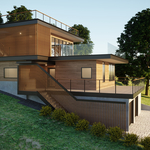
Modern Deck
Modern Deck 2
Exterior Contemporary
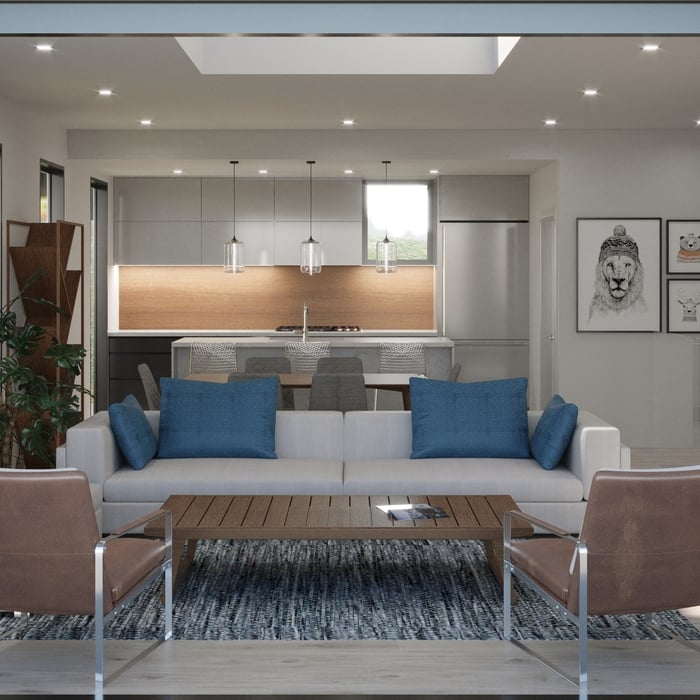
Kitchen Island
Living Room

+14

Response time2 days
5 neighbors recently requested a quote
Recommended by100%of homeowners

...
Showing 1-10 of 142
Structural Engineering questions, answered by experts

Absolutely, as it ensures designs are viable and won’t compromise structural integrity.

A structural engineer’s report is almost always worth it, as it can help you avoid buying or overpaying for a home with structural issues. The most important thing the report does for you is provide peace of mind that you won’t have to pay thousands of dollars for structural repairs right after closing on a property.

Whether you’re building a new home or building an extension on your existing property, you will likely need both a structural engineer and an architect. A structural engineer will determine what loads your foundation and framing can safely handle, and an architect will draw plans according to those structural calculations to simplify the building process. You can start by contacting a structural engineer near you, as many work alongside architects and can get all of the prep work done at once.

Yes, an LVL beam is more affordable than the cost of a steel I-beam, totaling between $50 and $200 per linear foot as opposed to the $100 to $400 per linear foot you’d pay for a steel I-beam. Not only is the wood material more affordable than steel, but it’s also more similar to traditional wooden beams and doesn’t require as much retrofitting to connect joists.

First, most contractors will have a structural engineer create a report and plan for your project to ensure it’s safe to cut into the load-bearing wall. The contractor will then excavate around the wall, if necessary, measure the opening—allowing for additional space to fit and level the door, and then cut the doorway out. They will likely install a steel lintel as a header over the door for support. Once the doorway is cut out, they’ll demolish the concrete using sledge hammers and masonry chisels, clean up the surrounding concrete, and seal around the door with masonry mortar. 

The San Pablo, CA homeowners’ guide to structural engineering services

From average costs to expert advice, get all the answers you need to get your job done.