





Top-rated structural engineers.

Get matched with top structural engineers in Greenbrae, CA

Enter your zip and get matched with up to 5 pros

Need a pro for your structural engineering project in Greenbrae, CA?

Select your specific project to find the pro for you.

Find Structural engineers in Greenbrae

Avatar for Mark Brand Architecture
Mark Brand Architecture
5.0(
8
)

Serving Greenbrae, CA and surrounding areas

Approved

In business since 1986

Free estimates

Small jobs welcome

"hired Mark Brand Architecture to design an extensive remodel for my house in San Francisco. Mark and his staff gave me a lot of help during the remodel, especially when it came to working around or through problems that the old structure of the house posed including working with the project engineers. When I had to temporarily stop the remodel due to health issues, Mark and his team stepped in to make sure the job was kept on schedule. I feel they went above and beyond the call of duty with this project."
Raise the Roof!
Raise the Roof!
Raise the Roof!
Raise the Roof!
Raise the Roof!

+37

Response time2 days
3 neighbors recently requested a quote
Recommended by100%of homeowners

Lake Design & Drafting
5.0(
4
)

Serving Greenbrae, CA and surrounding areas

Approved

In business since 2004

Free estimates

Customers say: True professional

"I would highly recommend Christopher for his drafting skills.,his 3d software is especially useful for relaying the building concepts. In todays world it is rare to get a person on the phone when needed but Christopher was always there for me to answer questions and was quick to return requests. Be sure to give him all the necessary design criteria in the beginning to smooth out the design process for him which will ultimately save you money."
Response time2 days
Response rate100%
2 neighbors recently requested a quote
Avatar for Evolution Drafting
Evolution Drafting
3.6(
116
)

Serving Greenbrae, CA and surrounding areas

Approved

In business since 2018

Free estimates

Emergency services offered

"I am having a full master bath and kitchen remodel done with new layouts in both rooms and knocking out a wall. Evolution worked with me to quickly get a drawing done of the new layouts so that the contractor could get started on the project. They made sure to include me in the process so that the design would be done exactly as my wife and I envisioned. They communicated effectively throughout the process and were always courteous and professional. I recommend them to anyone with drafting needs."
Zeal Floor Plan
Charcoal
Palm Floor Plan
Charcoal Floor 2
Charcoal Floor 1

+23

Response time1 day
Response rate100%
56 neighbors recently requested a quote
StudioNorth
4.9(
7
)

Serving Greenbrae, CA and surrounding areas

Approved

In business since 2012

Customers say: Quick response

"Esther was amazing! We are so glad we had Esther complete our kitchen plans! She presented different options which were great. She's very professional & always accommodating. Was always willing to make any changes. She's a gem. So glad we did plans, as wasn't going to but glad we did. Thanks Esther!"
2 neighbors recently requested a quote
Recommended by100%of homeowners

...
Showing 1-10 of 135
Structural Engineering questions, answered by experts

The 10 10 rule describes the formula most contractors use to determine how much to charge for a job. Allowing for 10% overhead above the total projected cost to do the work and 10% profit sets a contractor up for success, even if there are delays or other problems on the project. This formula isn’t a hard-and-fast rule, but it is a ballpark figure to begin with when estimating your expenses on a job.

Yes, unresolved damage can decrease property integrity and market value.

The primary reason homes have crawl spaces is so the foundation can reach down below the frost line to avoid dangerous soil movement and structural damage when the ground freezes. They’re more popular in colder climates where the ground freezes down to a few feet, and slabs are most popular in warmer areas where there is no frost line. Crawl spaces also provide a space for utility lines to run where they’re at less of a risk of freezing.

The depth of any foundation style depends on your climate and how deep the frost line is, as building code requires that the footers of a foundation—which are built into a monolithic slab—sit at least a foot below the frost line. At the southern tip of Florida, for example, a monolithic slab foundation would only need to sit 12 inches under the soil at the widest parts. On some parts of the Canadian border, the frost line is 100 inches, which would mean a minimum of 112 inches, which is prohibitively deep for a monolithic slab.
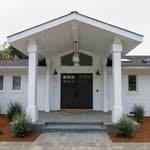
Yes, you can put a doorway in a structural wall; in fact, most exterior doors are set into structural walls. The project is a little more challenging than installing a door in a non-load-bearing wall because you need a structural engineer to assess the wall and make sure it’s safe to create a wall opening. Your engineer’s report will include instructions for your contractor on how and where to install additional supports, like steel headers above the door, to distribute the weight above to the wall on either side of the door.
The Greenbrae, CA homeowners’ guide to structural engineering services

From average costs to expert advice, get all the answers you need to get your job done.