






Top-rated structural engineers.

Get matched with top structural engineers in Richmond, CA

Enter your zip and get matched with up to 5 pros

Need a pro for your structural engineering project in Richmond, CA?

Select your specific project to find the pro for you.

TRUSTED BY RICHMOND, CA HOMEOWNERS

  • Average homeowner rating star icon3.6
    Average homeowner rating
  • Verified reviews icon18
    Verified structural engineering services reviews

Find Structural engineers in Richmond

Avatar for Padir Consulting Engineers Corp.
Padir Consulting Engineers Corp.
4.8(
28
)
ArchitectEngineer - StructuralDraftsperson/CADD

Serving Richmond, CA and surrounding areas

Approved

In business since 1994

Free estimates

Emergency services offered

"Very honest engineer. He performed a mandatory seismic inspection that was required for the city of Hayward. There was no foundation issue whatsoever. Before Mr Padir did the inspection I had a retrofit company look at my building and they told me it would cost $58k to fix the problem and I almost fell for it. It turns out that one joist was rotten from a sewer leak that was repaired. It is hard to find honest people these days. I am so glad it is only a cosmetic fix and a sister joist installed next to it to relieve the pressure on the building. Thank you once again Mr. Padir. Excellent job and quick turnaround."
Dana Condominium
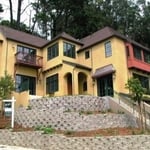
Richmond single family dwelling
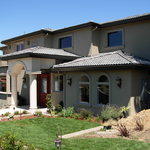
Addition to the Single Family dwelling
Affordable Building for Non Profits
Historic Church of All Faiths

+35

Response time1 day
33 neighbors recently requested a quote
Recommended by87%of homeowners
Avatar for ICG Engineering
ICG Engineering
4.3(
71
)
Engineer - Structural

Serving Richmond, CA and surrounding areas

Approved

In business since 1996

Free estimates

Credit card accepted

"Hossam is a very professional and easy to communicate individual. His report was well written and his understanding of the points needed to clarify my situation was excellent. I would hire him again for any engineering needs!"
 New construction
 Kitchen remodeling
Response time2 days
Response rate96%
Recommended by90%of homeowners

Avatar for Team2 Architecture + Design
Team2 Architecture + Design
4.5(
25
)
ArchitectArchitect - For BusinessDraftsperson/CADD

Serving Richmond, CA and surrounding areas

Approved

In business since 1997

Small jobs welcome

Offers commercial services

"Shilpa did an amazing job designing an addition to a home we bought. It included remodeling an extra framed garage into a master bedroom suite, laundry room and powder room plus adding to its size . The project also included doubling a great room to blend into the house with the new suite as well as opening up the kitchen to this great room and raising the ceiling . The design blends really well and will provide a nice open plan for living and entertaining I was impressed with how well Shilpa understood what we wanted and executed the plans in the time frame promised if not earlier. She also pushed it thru the planning dept. with minimal need for changes. The project is on going and is moving along well Shilpa is always available to answer questions as things progress. The contractor feels she is easy to work with as well. I really enjoyed working with Shilpa and easy her demeanor ."
Response time1 day
Recommended by72%of homeowners

Avatar for AxisTerra Design Studio
AxisTerra Design Studio
5.0(
6
)
ArchitectArchitect - For BusinessDraftsperson/CADD

Serving Richmond, CA and surrounding areas

Approved

In business since 2024

Free estimates

Credit card accepted

"I was referred to Phani at AxisTerra Design by structural engineer I hired for my home renovation project to remove load bearing walls in living room. The referral is like god send in a stressful state where my home renovation project permit is pending for 2 months and San Jose city came back asking for kitchen architectural plans for permit issuance. Phani very quickly helped and provided the design plan in two days. He followed up with me multiple times to get all the details needed to avoid back and forth iterations. Phani shared the plans on the same night at 10 P.M. Once, I confirmed the next, he shared the stamped plans. I already referred AxisTerra Design to a friend for his home renovation project, and without any doubt or hesitation recommend AxisTerra Design for any home renovation project."
Single-Family Home Kitchen Rendering
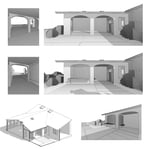
Single-Family Home Front Elevation
Response time2 days
Response rate100%
Recommended by33%of homeowners

Avatar for Ogle Design
Ogle Design
4.9(
8
)
Architect - For Business

Serving Richmond, CA and surrounding areas

Approved

In business since 2017

Free estimates

Credit card accepted

"It was such a great experience working with Will and his team at Ogle Designs. They helped us design a blueprint for creating additions to our house including designs for the inside and patio/landscape design We so impressed with Ogle Design's high level of professionalism, expertise and overall delivery of our project. They completed everything on time and within budget! Thanks for your excellent service."
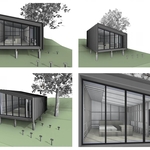
Modern Deck
Modern Deck 2
Exterior Contemporary
Kitchen Island
Living Room

+14

Response time2 days
5 neighbors recently requested a quote
Recommended by100%of homeowners

...
Showing 1-10 of 164
Structural Engineering questions, answered by experts

Generally, you can tell if a home is bolted to the foundation by checking the foundation for plates. If you see that your foundational plates connect to wood or bolts protruding from them, this means that you have a bolted foundation. However, it's always wise to bring a home inspector in to confirm if your foundation is secure.

A split-level home is one that has several staggered floors connected by short staircases, while a split floor plan separates the primary bedroom from the rest of the bedrooms. Split floor plans are most often found in single-story homes, while split-level homes are always at least two stories.

Absolutely, as it ensures designs are viable and won’t compromise structural integrity.

Precast concrete can be reinforced with rebar, wire mesh, or other materials to improve its strength and add stability. Precast concrete for large construction projects is often pre-stressed as well for greater structural strength. Reinforced concrete is durable and strong, making it an ideal choice for many construction projects.

A structural engineer's report provides a professional assessment of a property's structural condition. It typically includes an evaluation of the foundation, key structural elements like roof trusses, floor joists, studs, beams, and rafters. The report will also contain a detailed description of the engineer's findings, often supported by photographs, and provide recommendations to correct any identified issues. Depending on the scope of the inspection, it might also include an assessment of property drainage, potential issues from environmental conditions like extreme weather or tree placement, and an estimated time and cost for any recommended repairs.

The Richmond, CA homeowners’ guide to structural engineering services

From average costs to expert advice, get all the answers you need to get your job done.