


Top-rated structural engineers.

Get matched with top structural engineers in Mill Valley, CA

Enter your zip and get matched with up to 5 pros

Need a pro for your structural engineering project in Mill Valley, CA?

Select your specific project to find the pro for you.

Find Structural engineers in Mill Valley

Avatar for Mark Brand Architecture
Mark Brand Architecture
5.0(
8
)
Architect

Serving Mill Valley, CA and surrounding areas

Approved

In business since 1986

Free estimates

Small jobs welcome

"hired Mark Brand Architecture to design an extensive remodel for my house in San Francisco. Mark and his staff gave me a lot of help during the remodel, especially when it came to working around or through problems that the old structure of the house posed including working with the project engineers. When I had to temporarily stop the remodel due to health issues, Mark and his team stepped in to make sure the job was kept on schedule. I feel they went above and beyond the call of duty with this project."
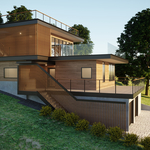
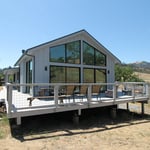
Raise the Roof!
Raise the Roof!
Raise the Roof!
Raise the Roof!
Raise the Roof!

+37

Response time2 days
3 neighbors recently requested a quote
Recommended by100%of homeowners

Avatar for Evolution Drafting
Evolution Drafting
3.6(
117
)
ArchitectDraftsperson/CADDArchitect - For Business

Serving Mill Valley, CA and surrounding areas

Approved

In business since 2018

Free estimates

Emergency services offered

"I am having a full master bath and kitchen remodel done with new layouts in both rooms and knocking out a wall. Evolution worked with me to quickly get a drawing done of the new layouts so that the contractor could get started on the project. They made sure to include me in the process so that the design would be done exactly as my wife and I envisioned. They communicated effectively throughout the process and were always courteous and professional. I recommend them to anyone with drafting needs."
Zeal Floor Plan
Charcoal
Palm Floor Plan
Charcoal Floor 2
Charcoal Floor 1

+23

Response time1 day
Response rate100%
56 neighbors recently requested a quote
StudioNorth
4.9(
7
)
Draftsperson/CADD

Serving Mill Valley, CA and surrounding areas

Approved

In business since 2012

Customers say: Quick response

"Esther was amazing! We are so glad we had Esther complete our kitchen plans! She presented different options which were great. She's very professional & always accommodating. Was always willing to make any changes. She's a gem. So glad we did plans, as wasn't going to but glad we did. Thanks Esther!"
1 neighbors recently requested a quote
Recommended by100%of homeowners

...
Showing 1-10 of 141
Structural Engineering questions, answered by experts

Most load-bearing walls are exterior, though they can also be interior.

All foundations have footers, including monolithic slabs. In some cases, the foundation itself acts as the footer, as in the case of a floating slab and a monolithic slab. With a monolithic slab, the footers—which are just the bottom-most portion of the foundation that distributes loads down to stable soil—are a part of the main slab and are constructed with a single pour.

The average cost to hire a structural engineer is about $550, with prices generally ranging from $200 to $1,500. Structural engineers may charge a flat rate, by the project, by square footage, or an hourly rate, which is typically between $100 and $250. Many jobs, such as inspections and structural calculations, are billed at a flat rate, which often falls between $300 and $800. The final cost depends on several factors, including the project's type, scope, size, complexity, ease of access for inspection, and your geographic location.
A freestanding brick wall that's only one brick thick can usually stand six to eight feet high. If you need a higher wall, it should be at least two bricks thick for adequate stability, and it might require a footing to support the added weight. Additionally, some areas have regulations and codes dictating how high a brick wall can be, so check with local code enforcers to ensure your proposed wall complies with any regulations.
Yes, ceiling joists are typically load-bearing. However, their primary function is to support the weight of the ceiling and loads applied to it, like lighting fixtures and ceiling fans. They can also help support the roof, especially if they’re part of truss systems. Remember, the load-bearing capacity of ceiling joists depends on the material, size, and space between them. 

The Mill Valley, CA homeowners’ guide to structural engineering services

From average costs to expert advice, get all the answers you need to get your job done.