

Top-rated subcontractors.

Get matched with top subcontractors in Cross Plains, WI

Enter your zip and get matched with up to 5 pros

Need a pro for your subcontracting project in Cross Plains, WI?

Select your specific project to find the pro for you.

TRUSTED BY CROSS PLAINS, WI HOMEOWNERS

  • Average homeowner rating star icon4.8
    Average homeowner rating
  • Verified reviews icon3.1k+
    Verified subcontracting services reviews

Find Subcontractors in Cross Plains

Avatar for GF Company
GF Company
4.6(
152
)
Major Home Repairs (General Contractor)

Serving Cross Plains, WI and surrounding areas

In business since 1974

Free estimates

Credit card accepted

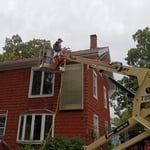
"I would totally recommend this company! Ariel went above and beyond for me when replacing my roof and gutters! Ariel would call me and let me know he was on the way or if he was running even 5 minutes behind. My house looks great and I will be using them again come spring to start replacing some of my windows. Thank you Ariel! Your crew was great, too."
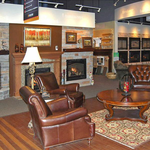
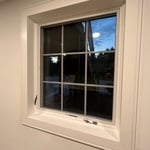
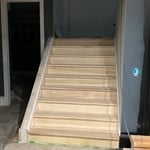
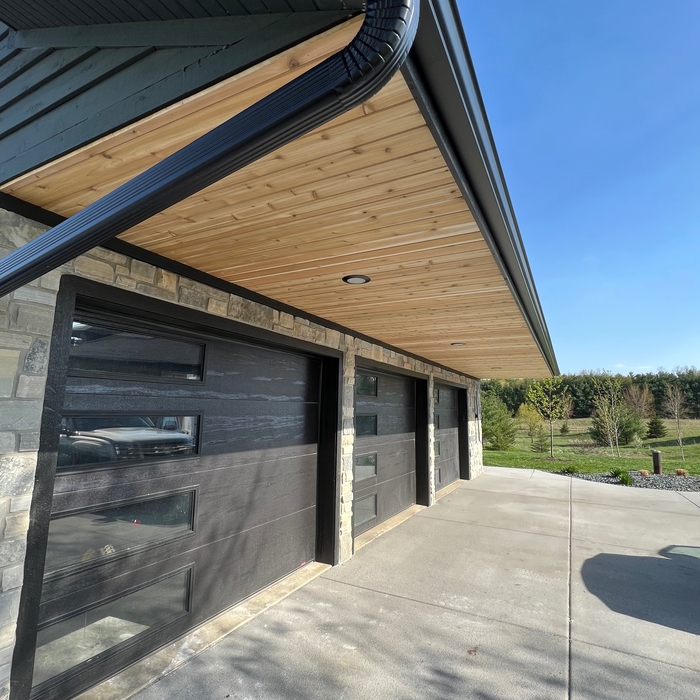
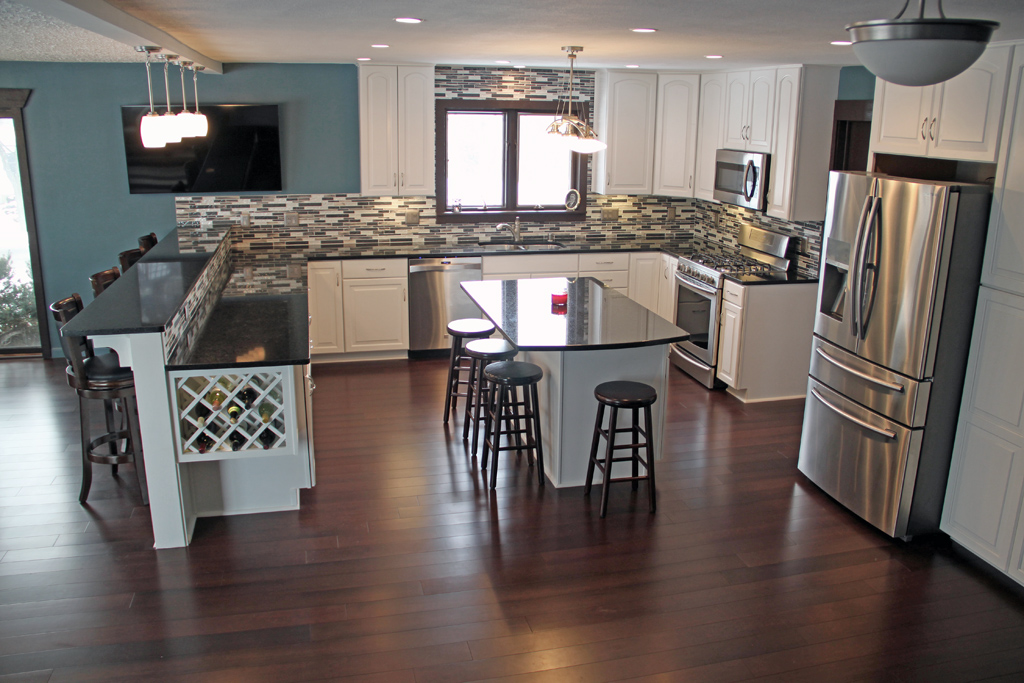
Additional Photos
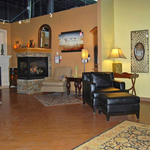
Additional Photos
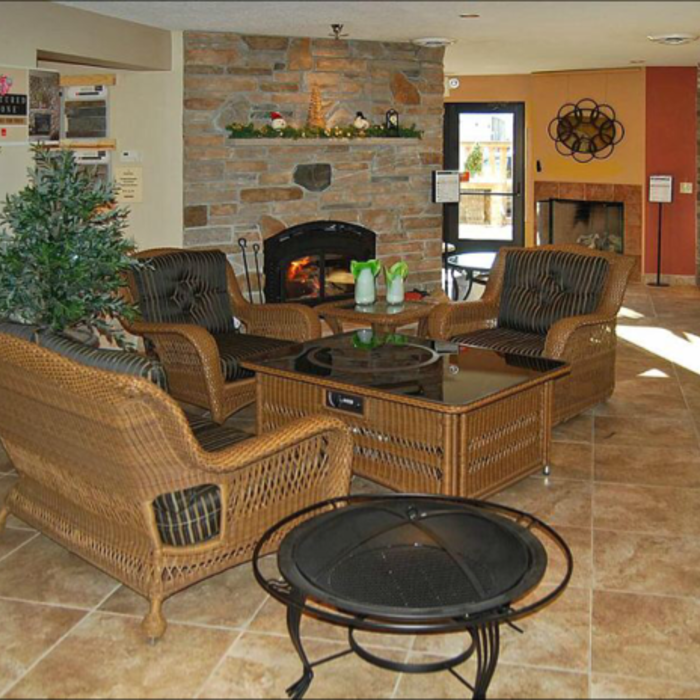
Additional Photos
Additional Photos
Additional Photos

+19

Recommended by93%of homeowners
Avatar for Kitchen & Bath Solutions, LLC.
Kitchen & Bath Solutions, LLC.
4.8(
19
)
Major Home Repairs (General Contractor)

Serving Cross Plains, WI and surrounding areas

In business since 2014

Free estimates

Credit card accepted

"About two years ago, the KBS team (including Alberto and Elizabeth) completed a remodel of our house to accommodate a family member with disabilities. They were fantastic: excellent communication, attention to detail, recommendations and project coordination. Super responsive and friendly, too! We are so happy with the results and had a really positive experience in the planning and remodel itself."
Additional Photos
Additional Photos
Additional Photos
Additional Photos
Additional Photos

+65

Recommended by100%of homeowners
A O Handy
4.1(
133
)
Major Home Repairs (General Contractor)

Serving Cross Plains, WI and surrounding areas

In business since 2002

Free estimates

Emergency services offered

"At the end of the inspection I was positive that I was not going to use him. He gave me like a huge laundry list of things that needed to be done. After he was finished he said that it would cost me $15000. There was no way all of this going be $15000. It was like these little things he tarried about because he wanted to get paid as the coupons were so cheap. He had no suggestions about minimum cost. The thing about him was he did not give us any options, everything he gave was for us to do things. There are always levels of priority and I did not get anything at all from him."
Recommended by87%of homeowners
...
Showing 1-10 of 51
Subcontractors questions, answered by experts

The average build timeline for a home is between six and 12 months, with timelines pushing toward the upper end of that range if you’re creating a custom design or need a lot of land preparation before getting started. Hiring a general contractor or a custom homebuilder will help speed up the process, as you’ll see fewer delays between different parts of the build process getting done.

Universal design costs can be minimal when you add them during construction; however, adding universal design principles to existing homes can sometimes increase renovation costs. For example, a mid-grade bathroom remodel is estimated to cost around $30,000, while a standard universal design remodel can cost closer to $40,000. Adding accessible design components can include widening hallways ($500 to $2,000), curbless showers ($2,000 to $8,000), and widening doors ($400 to $800). Keep in mind that these increased costs can lead to higher resale values because universal homes may appeal to a wider variety of buyers.



When you think about Arts and Crafts-style homes, you probably think of a Craftsman house or a bungalow-style Craftsman. Craftsman is one of the major styles developed during the Arts and Crafts movement, but it checks most boxes. Craftsman houses have low-pitched roofs, exposed rafters, open floor plans, and stunning wood finish.

The most common scale for residential blueprints is 1/4 of an inch equals one foot. This scale is the most popular because it’s easier for everyone involved, from professionals to homeowners, to understand the building’s actual dimensions. Also, it allows blueprints to have the necessary details without cluttering the page.

Mid-century modern architecture was a popular home style throughout the U.S. from the 1950s to 1970s. Most homes feature a wide and symmetrical floor plan with low-sloped roofs and floor-to-ceiling windows. Its minimalism and balanced appearance are back on the home style scene, particularly when maximizing sunlight, airflow, and a blend with the home's natural surroundings.

The Cross Plains, WI homeowners’ guide to subcontracting services

From average costs to expert advice, get all the answers you need to get your job done.