





Top-rated structural engineers.

Get matched with top structural engineers in Fircrest, WA

Enter your zip and get matched with up to 5 pros

Need a pro for your structural engineering project in Fircrest, WA?

Select your specific project to find the pro for you.

Find Structural engineers in Fircrest

Avatar for DesignWorks NW
DesignWorks NW
4.7(
12
)

Serving Fircrest, WA and surrounding areas

Approved

In business since 2000

Free estimates

Warranties offered

"The process working with Char to develop a set of design plans for my master suite addition has been fantastic. She has worked with me step by step, explaining the process at each point and what I can expect. She also listened to what I was looking for, drew up various designs, and then worked with me on modifications. She was a partner in the process the entire time, not only treating me with respect and professionalism, but talking through options and pros and cons with me so I ended up with the design I really wanted. Throughout the entire process I felt like I was in good and trustworthy hands. So much so that I will continue to use Char's assistance as I move forward on next steps with this project."
Additional Photos
Additional Photos
Additional Photos
Additional Photos
Additional Photos

+8

Recommended by90%of homeowners

Avatar for Revival Architecture and Design, LLC
Revival Architecture and Design, LLC
5.0(
9
)

Serving Fircrest, WA and surrounding areas

Approved

In business since 2018

Credit card accepted

Offers commercial services

"Josh has always been prompt and communicative with every interaction we've had. I initially got in touch with him about new construction design questions, and when we discovered that our current home porch posts had rotted through due to faulty design by the original home designer, Josh jumped into action. He had his engineer and construction crew to our door within 24 hours to take a look and put together a plan. He took my design ideas and brought them to life. He was transparent about all parts of the cost (to include his profit), and gave us to option to lower the cost by hauling away debris and painting the porch (which we were more than willing to do). Any delays with the work were met with a phone call and followup email if he didn't get through to either my husband or I immediately, and the construction crew did very high quality work. We were beyond pleased with his customer service! We will definitely use Revival Home Designs in the future when we decide to build our forever home."
Apartments - Chehalis, WA
Front
Rear
Cashmere Mixed Use
Exterior Option 2 Alternate Design

+1

Response time2 days
14 neighbors recently requested a quote
Recommended by25%of homeowners

Triple V Consultants & Associates
3.6(
25
)

Serving Fircrest, WA and surrounding areas

Approved

In business since 2003

Small jobs welcome

Credit card accepted

"I used Triple V as the Project Engineer for a garage conversion to single family residence for my son’s family. Vic not only did the engineering for us, he also did the structural drawings we submitted to the county as part of our permit package. He delivered the plans promptly, and worked collaboratively with us to resolve issues we identified and revise the drawings accordingly. The county building department approved the plans and issued the permit. During the project construction Vic patiently responded to questions from us (we’re DIY’ers, not professional builders) and offered/provided certifications to revisions we jointly agreed to. Overall, Triple V provided what was promised at an outstanding value."
Response time1 day
26 neighbors recently requested a quote
Recommended by45%of homeowners

Washington Engineering
3.5(
38
)

Serving Fircrest, WA and surrounding areas

Approved

In business since 2007

Small jobs welcome

Credit card accepted

"I had a hand drafted plan for my house. Bryson turned it into an architectural drawing and did all of the engineering in about two weeks. The county had zero issues with the plan that I submitted for my building permit, which was the goal. Bryson worked with me on improving the drafts until it was right. I appreciated their promptness and very reasonable price. I would use Washington Engineering again on another project."
Response time2 days
29 neighbors recently requested a quote
Recommended by22%of homeowners

Avatar for Evolution Drafting
Evolution Drafting
3.6(
116
)

Serving Fircrest, WA and surrounding areas

Approved

In business since 2018

Free estimates

Emergency services offered

"Evolution Drafting did a great job modifying my existing plans and updating for Arizona codes and took care of the structural engineering as well."
Zeal Floor Plan
Charcoal
Palm Floor Plan
Charcoal Floor 2
Charcoal Floor 1

+23

Response time1 day
Response rate100%
56 neighbors recently requested a quote
...
Showing 1-10 of 91
Structural Engineering questions, answered by experts

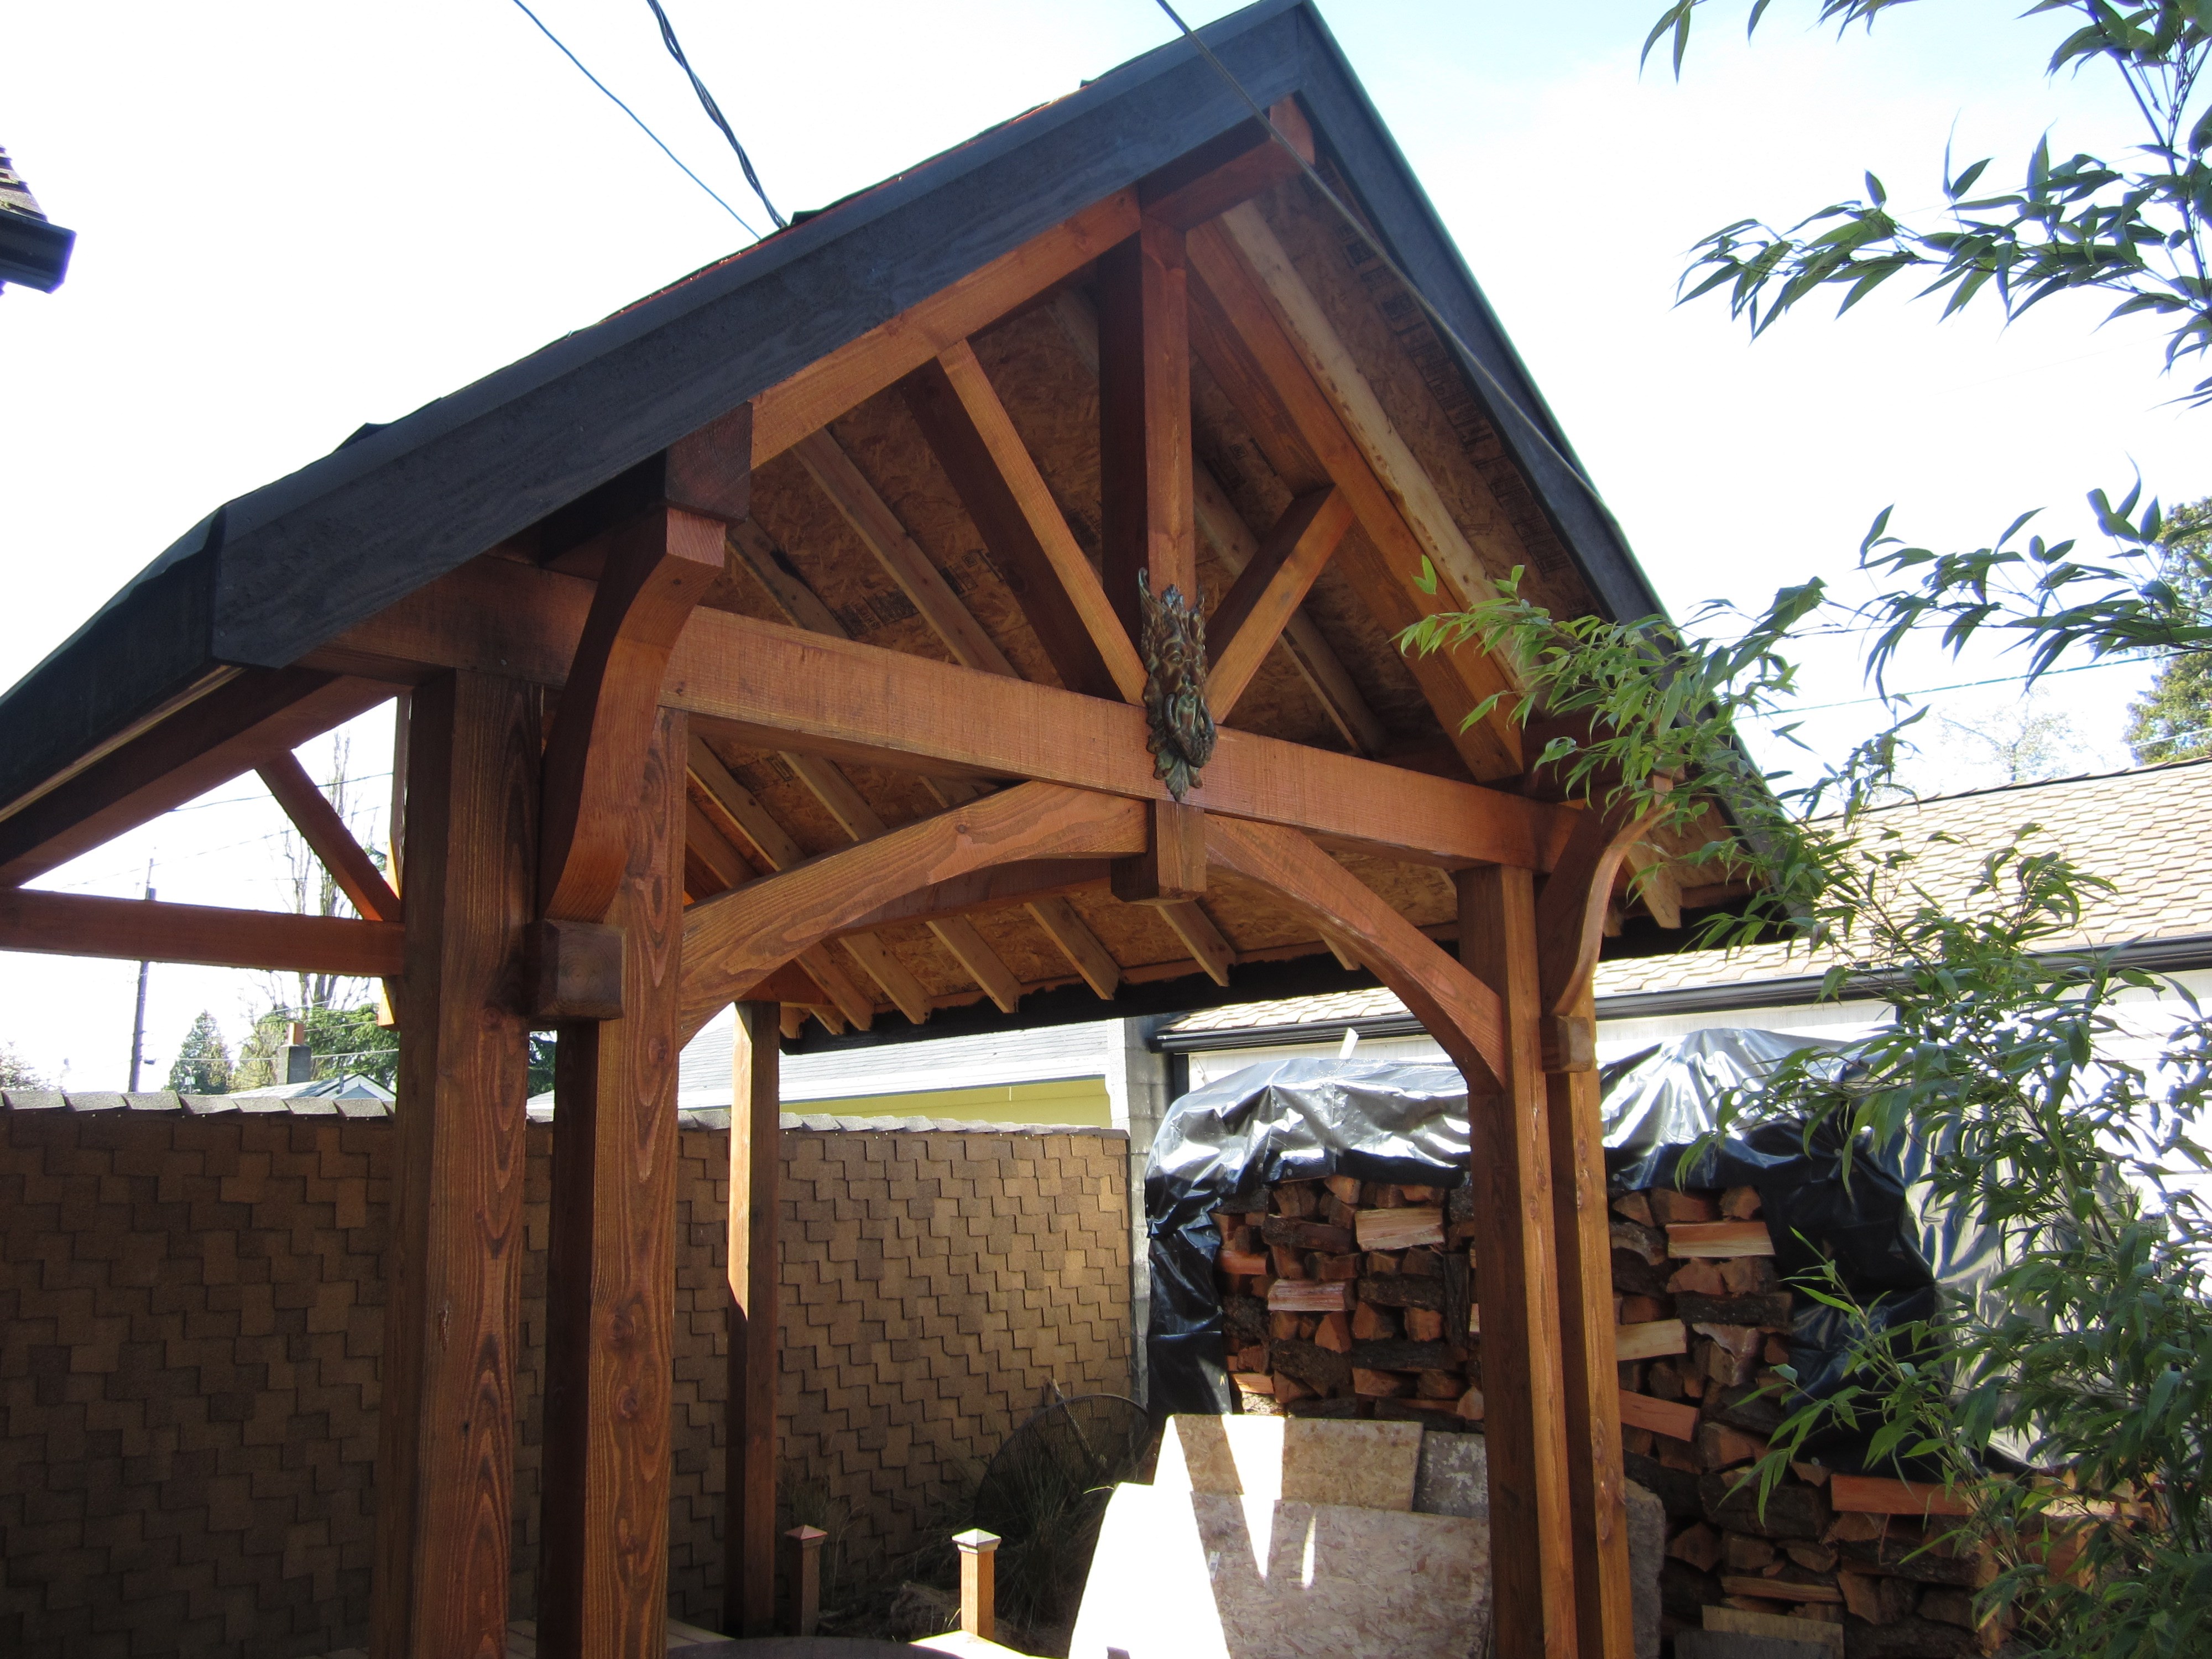
The costs depend on the type of wood, labor, roofing material, permits, and whether additional storage or enclosed walls are included.

Most structural engineers offer free quotes, regardless of the size of the job. For simple inspections when buying or selling a home, engineers typically charge a flat fee that may be based solely on your home’s foundation type and square footage. For larger projects, like new construction and major home renovations, an engineer will either perform an analysis of your project and site and provide you with a formal estimate, or they will do a more in-depth assessment and in-person site inspection before coming up with a per-hour or per-project cost estimate. In most cases, the estimate is free.



Any issue that affects the structural integrity or soundness of a home is considered a structural issue. In addition to foundation cracks, other signs of structural issues include roof leaks, bowing walls, sloping floors, gaps around windows and doors, and more.

Yes, ceiling joists are typically load-bearing. However, their primary function is to support the weight of the ceiling and loads applied to it, like lighting fixtures and ceiling fans. They can also help support the roof, especially if they’re part of truss systems. Remember, the load-bearing capacity of ceiling joists depends on the material, size, and space between them. 

In framing, studs are placed at 16-inch intervals to coincide with the typical spacing of wall materials such as drywall or plywood. This spacing is called "on-center" and is necessary for maintaining structural stability and efficient use of materials. The 16-inch spacing also helps to distribute the weight evenly across the building's structure. For those looking to cut material costs and improve energy efficiency, 24-inch stud spacing can be employed through a method called "advanced framing". This requires careful planning and adherence to local building codes to ensure structural integrity.

The Fircrest, WA homeowners’ guide to structural engineering services

From average costs to expert advice, get all the answers you need to get your job done.