






Top-rated architects.

Get matched with top architects in Fircrest, WA

Enter your zip and get matched with up to 5 pros

Need a pro for your architectural service project in Fircrest, WA?

Select your specific project to find the pro for you.

Find Architects in Fircrest

Avatar for Revival Architecture and Design, LLC
Revival Architecture and Design, LLC
5.0(
10
)
ArchitectArchitect - For BusinessDesigner - Building

Serving Fircrest, WA and surrounding areas

Approved

In business since 2018

Credit card accepted

Offers commercial services

"I highly recommend Revival! Josh has successfully completed remodel, residential and large commercial projects for us. They are easy to work with, very efficient with their time, and extremely knowledgable of the code. Every experience with them exceeded our expectations. I highly recommend them for any type or scale of architecture work."
Apartments - Chehalis, WA
Front
Rear
Cashmere Mixed Use
Exterior Option 2 Alternate Design

+1

Response time2 days
12 neighbors recently requested a quote
Recommended by22%of homeowners
Avatar for Northwest Builders & Renovation, Inc.
Northwest Builders & Renovation, Inc.
4.5(
81
)
Designer - Building

Serving Fircrest, WA and surrounding areas

Approved

In business since 2015

Free estimates

Emergency services offered

"Their work exceeded expectations, showcasing a level of craftsmanship that is nothing short of exceptional. From the initial consultation to the final completion, the team's professionalism and attention to detail were evident. The efficiency with which they tackled the project, coupled with their commitment to quality, left me thoroughly impressed. Clear and transparent communication throughout the entire process."
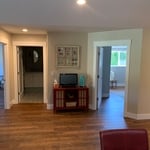
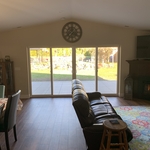
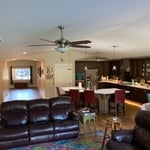

House Remodel, 2025
House Remodel, 2025
House Remodel, 2025
House Remodel, 2025
House Remodel, 2025

+32

Response time3 hrs
Response rate99%
20 neighbors recently requested a quote
Avatar for Engineered Structures Global Design, PLLC
Engineered Structures Global Design, PLLC
4.6(
11
)
Designer - Building

Serving Fircrest, WA and surrounding areas

Approved

In business since 2006

Customers say: Quick response

"ESG Design was great to work with. I contacted them through Home Advisor for an impartial assessment of the cause of cracks in my ceiling, plus a few other issues. Eli, the engineer, did a thorough inspection and developed a solid plan for repairs. ESG also offered two levels of fees, which was extremely helpful for my budget. Thank you ESG for the service and peace of mind!"
Finished
Finished
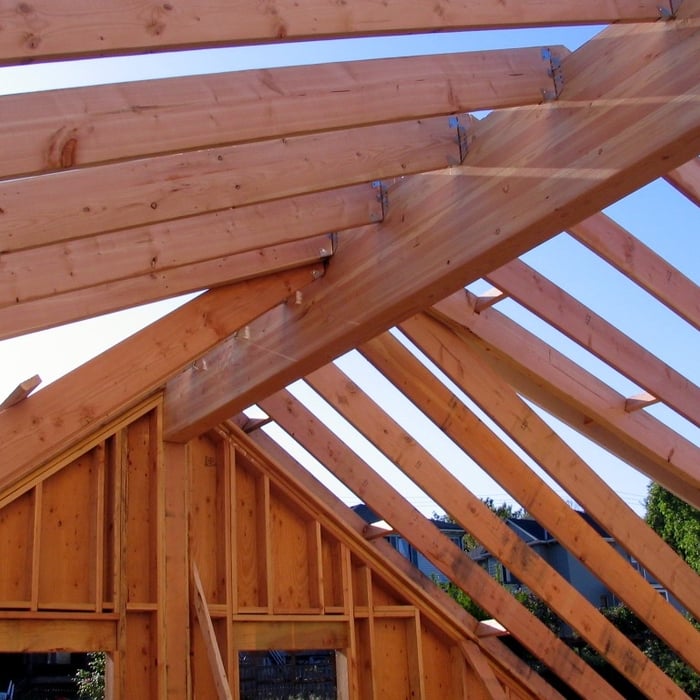
Vaulted hallway ceiling
Construction
Vaulted roof beam

+17

Response time4 days
Recommended by100%of homeowners

Avatar for Revival Architecture and Design, LLC
Revival Architecture and Design, LLC
5.0(
3
)
Designer - BuildingArchitectArchitect - For Business

Serving Fircrest, WA and surrounding areas

Approved

In business since 2018

Free estimates

Emergency services offered

We take great pride in our experience, expertise, quality, and customer service that we provide to meet the customers needs. It is our mission to provide excellent workmanship and complete customer satisfaction from start to completion of a project. In order to understand the needs and expectations of our customers, we take great care to work and communicate with every customer in a professional manner. Our reputation is based on service, safety, and quality, regardless of how large or small the job.\n

1 neighbors recently requested a quote
Recommended by66%of homeowners
Avatar for new leaf landscaping llc
new leaf landscaping llc
5.0(
9
)
Architect - LandscapeArchitect - Landscape - For Business

Serving Fircrest, WA and surrounding areas

Approved

Free estimates

Emergency services offered

Warranties offered

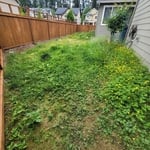
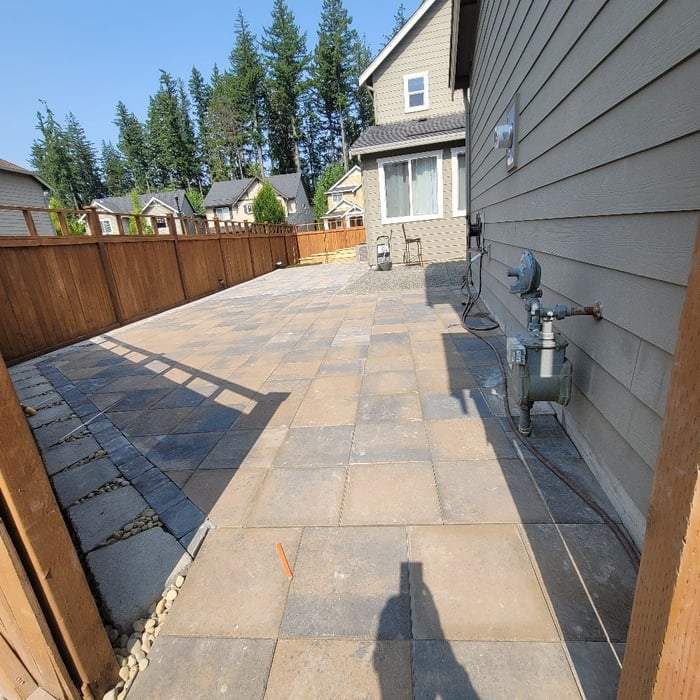
"We had several projects. Construction, landscaping, pavers, fencing, Sheetrock, insulation, and other items we needed. Jose’s company has been completely professional and exceeded expectations. They have been our go to company since 2020 May."
Additional Photos
Additional Photos
Additional Photos
Additional Photos
Additional Photos

+9

1 neighbors recently requested a quote
Recommended by75%of homeowners
Avatar for Evolution Drafting
Evolution Drafting
3.7(
124
)
Draftsperson/CADDArchitectDesigner - Building+1 more

Serving Fircrest, WA and surrounding areas

Approved

In business since 2018

Free estimates

Emergency services offered

"I hired them to create plans for an apartment building. The process was quick and painless. Cost was good. The plans are full complete abd ready to take to builders for quotes. I will definitly use them again."
Zeal Floor Plan
Charcoal
Palm Floor Plan
Charcoal Floor 2
Charcoal Floor 1

+23

Response time1 day
Response rate100%
72 neighbors recently requested a quote
...
Showing 1-10 of 297
Architects questions, answered by experts

Open floor plans can come with drawbacks—mainly the lack of privacy and noise dampening. Walls act as an important barrier for traveling sounds, meaning in an open floor plan you could hear your dishwasher running while sitting in your living room. Storage limitations and separation of activities (for example, keeping the kid’s playroom away from the dining room) are other reasons some homeowners are opting out of an open floor plan.

Blueprints are generally available for houses built after the early 1900s. Before then, detailed building schematics like blueprints were rarely used and even more rarely saved. If you have an older house and need blueprints, you can have a new set drawn up by an architect or draftsperson.

Get prepared to meet with an architect by having a clear idea of what you’re looking for, a list of questions to ask, and as many project details as you can provide. The more information you can provide and receive from a prospective architect will help you decide who to hire.

Universal design costs can be minimal when you add them during construction; however, adding universal design principles to existing homes can sometimes increase renovation costs. For example, a mid-grade bathroom remodel is estimated to cost around $30,000, while a standard universal design remodel can cost closer to $40,000. Adding accessible design components can include widening hallways ($500 to $2,000), curbless showers ($2,000 to $8,000), and widening doors ($400 to $800). Keep in mind that these increased costs can lead to higher resale values because universal homes may appeal to a wider variety of buyers.
Structural engineers draw structural plans, which include detailed drawings of the structural components of a home only. Complete house plans will require additional work from an architect or draftsperson, whose drawings will take the structural drawings into account. They’ll also include more details about the finishing materials and layout of a home, including everything from roofing and flooring materials to the position of furniture, light fixtures, switches, and plumbing fixtures.

The Fircrest, WA homeowners’ guide to architectural services

From average costs to expert advice, get all the answers you need to get your job done.