




Top-rated structural engineers.

Get matched with top structural engineers in Fox Island, WA

Enter your zip and get matched with up to 5 pros

Need a pro for your structural engineering project in Fox Island, WA?

Select your specific project to find the pro for you.

TRUSTED BY FOX ISLAND, WA HOMEOWNERS

  • Average homeowner rating star icon4.3
    Average homeowner rating
  • Verified reviews icon23
    Verified structural engineering services reviews

Find Structural engineers in Fox Island

Avatar for Engineered Structures Global Design, PLLC
Engineered Structures Global Design, PLLC
4.6(
11
)
Engineer - Structural

Serving Fox Island, WA and surrounding areas

Approved

In business since 2006

Customers say: Quick response

"ESG Design was great to work with. I contacted them through Home Advisor for an impartial assessment of the cause of cracks in my ceiling, plus a few other issues. Eli, the engineer, did a thorough inspection and developed a solid plan for repairs. ESG also offered two levels of fees, which was extremely helpful for my budget. Thank you ESG for the service and peace of mind!"
Finished
Finished
Vaulted hallway ceiling
Construction
Vaulted roof beam

+17

Response time4 days
Recommended by100%of homeowners
Avatar for Elevation Home Designs, LLC
Elevation Home Designs, LLC
4.9(
18
)
Draftsperson/CADD

Serving Fox Island, WA and surrounding areas

Approved

In business since 2012

Free estimates

Small jobs welcome

"Ward Engineering began working with Jared of Cornerstone Home Designs approximately 3 years ago to perform residential design work using Chief Architect design software. I find Jared to be the most capable Chief Architect designer I have ever worked with. Jared is very efficient and thorough at developing the residential Chief Architect models. In addition to being competent, Jared makes himself available to provide personal 1-on-1 training over the internet, which has been a huge blessing to our company and clients."
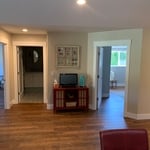
Bedroom hallway
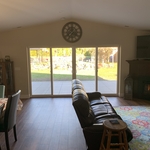
New Living room with double sliding doors

Kitchen, Family, and Dining
Laundry Room
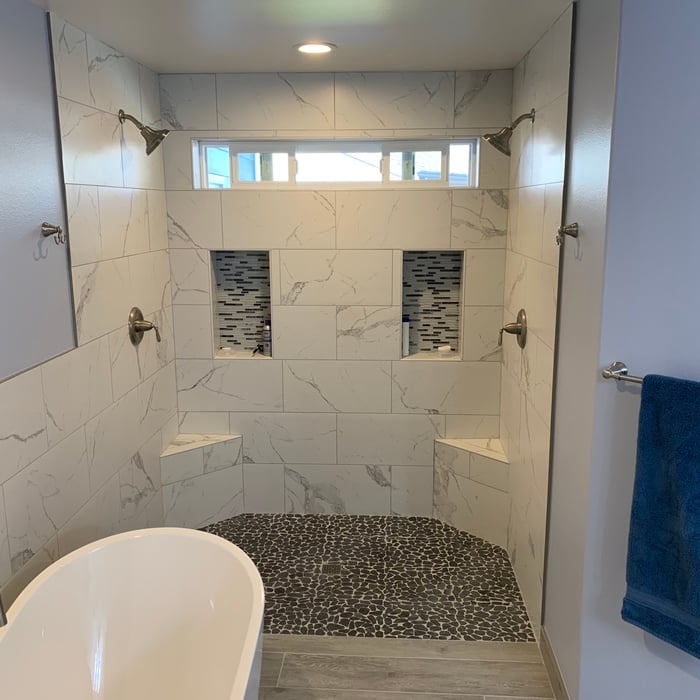
Shulz remodel/addition

+53

Response time5 days
7 neighbors recently requested a quote
Recommended by100%of homeowners
Avatar for Revival Architecture and Design, LLC
Revival Architecture and Design, LLC
5.0(
10
)
ArchitectArchitect - For Business

Serving Fox Island, WA and surrounding areas

Approved

In business since 2018

Credit card accepted

Offers commercial services

"I highly recommend Revival! Josh has successfully completed remodel, residential and large commercial projects for us. They are easy to work with, very efficient with their time, and extremely knowledgable of the code. Every experience with them exceeded our expectations. I highly recommend them for any type or scale of architecture work."
Apartments - Chehalis, WA
Front
Rear
Cashmere Mixed Use
Exterior Option 2 Alternate Design

+1

Response time2 days
12 neighbors recently requested a quote
Recommended by22%of homeowners

Avatar for Outdraft, LLC
Outdraft, LLC
5.0(
4
)
Draftsperson/CADDEngineer - Structural

Serving Fox Island, WA and surrounding areas

Approved

In business since 2022

Free estimates

Credit card accepted

"We hired OutDraft to design a set of plans for us for a deck project. OutDraft did a fantastic job! The plans were professionally drawn and passed through the city without any issues."
Response time10 hrs
Response rate100%
10 neighbors recently requested a quote
Avatar for Evolution Drafting
Evolution Drafting
3.7(
124
)
Draftsperson/CADDArchitectArchitect - For Business

Serving Fox Island, WA and surrounding areas

Approved

In business since 2018

Free estimates

Emergency services offered

"I am having a full master bath and kitchen remodel done with new layouts in both rooms and knocking out a wall. Evolution worked with me to quickly get a drawing done of the new layouts so that the contractor could get started on the project. They made sure to include me in the process so that the design would be done exactly as my wife and I envisioned. They communicated effectively throughout the process and were always courteous and professional. I recommend them to anyone with drafting needs."
Zeal Floor Plan
Charcoal
Palm Floor Plan
Charcoal Floor 2
Charcoal Floor 1

+23

Response time1 day
Response rate100%
72 neighbors recently requested a quote
Avatar for Revival Architecture and Design, LLC
Revival Architecture and Design, LLC
5.0(
3
)
ArchitectArchitect - For Business

Serving Fox Island, WA and surrounding areas

Approved

In business since 2018

Free estimates

Emergency services offered

We take great pride in our experience, expertise, quality, and customer service that we provide to meet the customers needs. It is our mission to provide excellent workmanship and complete customer satisfaction from start to completion of a project. In order to understand the needs and expectations of our customers, we take great care to work and communicate with every customer in a professional manner. Our reputation is based on service, safety, and quality, regardless of how large or small the job.\n

1 neighbors recently requested a quote
Recommended by66%of homeowners

...
Showing 1-10 of 82
Structural Engineering questions, answered by experts

A structural engineer's report provides a professional assessment of a property's structural condition. It typically includes an evaluation of the foundation, key structural elements like roof trusses, floor joists, studs, beams, and rafters. The report will also contain a detailed description of the engineer's findings, often supported by photographs, and provide recommendations to correct any identified issues. Depending on the scope of the inspection, it might also include an assessment of property drainage, potential issues from environmental conditions like extreme weather or tree placement, and an estimated time and cost for any recommended repairs.

Failure to compact the soil during construction is the most common cause of leaning retaining walls. In addition, poor drainage can lead to excessive water pressure behind a retaining wall, pushing against it until it begins to move forward away from the soil it is holding back.

Most lenders and homeowner’s insurance companies don’t mandate a structural engineer’s inspection, so in most cases, it’s not required. However, it’s a good idea to have one done anyway to ensure you know what you’re buying. You can use the report to carry out repairs after closing or even to negotiate the sale price before closing.


Yes, an LVL beam is more affordable than the cost of a steel I-beam, totaling between $50 and $200 per linear foot as opposed to the $100 to $400 per linear foot you’d pay for a steel I-beam. Not only is the wood material more affordable than steel, but it’s also more similar to traditional wooden beams and doesn’t require as much retrofitting to connect joists.

First, most contractors will have a structural engineer create a report and plan for your project to ensure it’s safe to cut into the load-bearing wall. The contractor will then excavate around the wall, if necessary, measure the opening—allowing for additional space to fit and level the door, and then cut the doorway out. They will likely install a steel lintel as a header over the door for support. Once the doorway is cut out, they’ll demolish the concrete using sledge hammers and masonry chisels, clean up the surrounding concrete, and seal around the door with masonry mortar. 

The Fox Island, WA homeowners’ guide to structural engineering services

From average costs to expert advice, get all the answers you need to get your job done.