






Top-rated structural engineers.

Get matched with top structural engineers in Bonney Lake, WA

Enter your zip and get matched with up to 5 pros

Need a pro for your structural engineering project in Bonney Lake, WA?

Select your specific project to find the pro for you.

TRUSTED BY BONNEY LAKE, WA HOMEOWNERS

  • Average homeowner rating star icon4.4
    Average homeowner rating
  • Verified reviews icon29
    Verified structural engineering services reviews

Find Structural engineers in Bonney Lake

Avatar for Elevation Home Designs, LLC
Elevation Home Designs, LLC
4.9(
18
)

Serving Bonney Lake, WA and surrounding areas

Approved

In business since 2012

Free estimates

Small jobs welcome

"Ward Engineering began working with Jared of Cornerstone Home Designs approximately 3 years ago to perform residential design work using Chief Architect design software. I find Jared to be the most capable Chief Architect designer I have ever worked with. Jared is very efficient and thorough at developing the residential Chief Architect models. In addition to being competent, Jared makes himself available to provide personal 1-on-1 training over the internet, which has been a huge blessing to our company and clients."
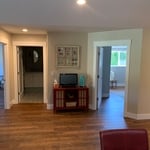
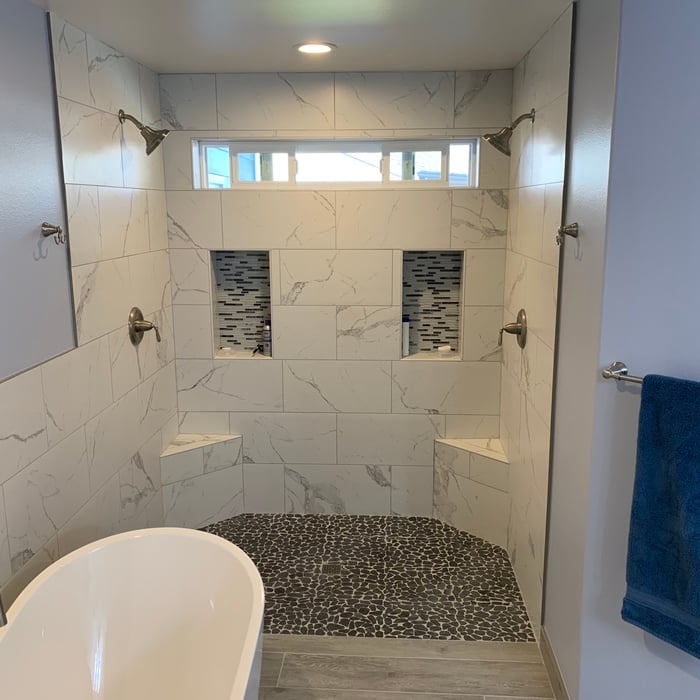
Bedroom hallway
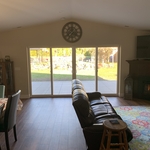
New Living room with double sliding doors
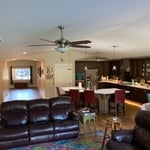
Kitchen, Family, and Dining

Laundry Room

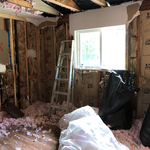
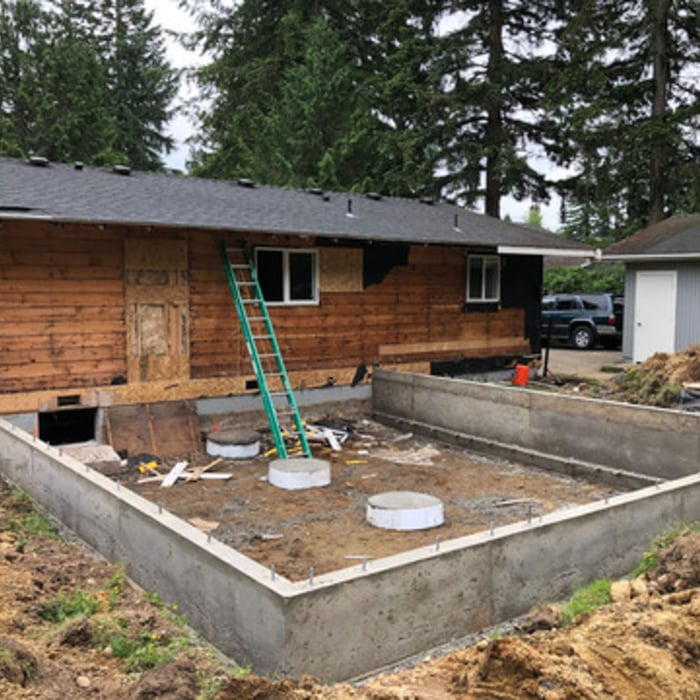
Shulz remodel/addition

+53

Response time4 days
23 neighbors recently requested a quote
Recommended by100%of homeowners
Triple V Consultants & Associates
3.6(
25
)

Serving Bonney Lake, WA and surrounding areas

Approved

In business since 2003

Small jobs welcome

Credit card accepted

"I used Triple V as the Project Engineer for a garage conversion to single family residence for my son’s family. Vic not only did the engineering for us, he also did the structural drawings we submitted to the county as part of our permit package. He delivered the plans promptly, and worked collaboratively with us to resolve issues we identified and revise the drawings accordingly. The county building department approved the plans and issued the permit. During the project construction Vic patiently responded to questions from us (we’re DIY’ers, not professional builders) and offered/provided certifications to revisions we jointly agreed to. Overall, Triple V provided what was promised at an outstanding value."
Response time1 day
33 neighbors recently requested a quote
Recommended by45%of homeowners

Avatar for Evolution Drafting
Evolution Drafting
3.4(
103
)

Serving Bonney Lake, WA and surrounding areas

Approved

In business since 2018

Free estimates

Emergency services offered

"Evolution design worked with me on designing and addition for a 100 and 5 year old house. We worked on the dimensions of the addition Plus the materials. Evolution understood the local zoning which was amazing that they knew that. We have not started construction. And evolution can help pull the permits and I'm considering them for that as well. All in all it was a long project but it was done efficiently, working with several of the staff an the departments."
Zeal Floor Plan
Charcoal
Palm Floor Plan
Charcoal Floor 2
Charcoal Floor 1

+23

Response time1 day
Response rate100%
50 neighbors recently requested a quote
Avatar for Revival Architecture and Design, LLC
Revival Architecture and Design, LLC
5.0(
3
)

Serving Bonney Lake, WA and surrounding areas

Approved

In business since 2018

Credit card accepted

Offers commercial services

"Josh has always been prompt and communicative with every interaction we've had. I initially got in touch with him about new construction design questions, and when we discovered that our current home porch posts had rotted through due to faulty design by the original home designer, Josh jumped into action. He had his engineer and construction crew to our door within 24 hours to take a look and put together a plan. He took my design ideas and brought them to life. He was transparent about all parts of the cost (to include his profit), and gave us to option to lower the cost by hauling away debris and painting the porch (which we were more than willing to do). Any delays with the work were met with a phone call and followup email if he didn't get through to either my husband or I immediately, and the construction crew did very high quality work. We were beyond pleased with his customer service! We will definitely use Revival Home Designs in the future when we decide to build our forever home."
Apartments - Chehalis, WA
Front
Rear
Cashmere Mixed Use
Exterior Option 2 Alternate Design

+1

Response time2 days
15 neighbors recently requested a quote
Recommended by66%of homeowners

Avatar for LJB Designs
LJB Designs
4.5(
6
)

Serving Bonney Lake, WA and surrounding areas

Approved

In business since 2004

Free estimates

Customers say: Super punctual

"It was reasonable. It was very good. They came out. The worked was still progressing. We were waiting for the permits prior to the construction. They helped me out to complete the papers."
Response time4 days
1 neighbors recently requested a quote
Recommended by75%of homeowners

...
Showing 1-10 of 91
Structural Engineering questions, answered by experts

Through proper drainage solutions and compacting the foundation soil.

Signs of structural damage include foundation cracks, roof leaks, bouncy floors, crumbling concrete, and cracked or leaning chimneys. Structural damage can make itself apparent in various ways, and sometimes, there may not be obvious signs. Inspect your foundation and roof annually to stay ahead of potentially serious structural problems. 

Precast concrete can be reinforced with rebar, wire mesh, or other materials to improve its strength and add stability. Precast concrete for large construction projects is often pre-stressed as well for greater structural strength. Reinforced concrete is durable and strong, making it an ideal choice for many construction projects.

Yes, an LVL beam is more affordable than the cost of a steel I-beam, totaling between $50 and $200 per linear foot as opposed to the $100 to $400 per linear foot you’d pay for a steel I-beam. Not only is the wood material more affordable than steel, but it’s also more similar to traditional wooden beams and doesn’t require as much retrofitting to connect joists.

First, most contractors will have a structural engineer create a report and plan for your project to ensure it’s safe to cut into the load-bearing wall. The contractor will then excavate around the wall, if necessary, measure the opening—allowing for additional space to fit and level the door, and then cut the doorway out. They will likely install a steel lintel as a header over the door for support. Once the doorway is cut out, they’ll demolish the concrete using sledge hammers and masonry chisels, clean up the surrounding concrete, and seal around the door with masonry mortar. 

The Bonney Lake, WA homeowners’ guide to structural engineering services

From average costs to expert advice, get all the answers you need to get your job done.