





Top-rated structural engineers.

Get matched with top structural engineers in University Place, WA

Enter your zip and get matched with up to 5 pros

Need a pro for your structural engineering project in University Place, WA?

Select your specific project to find the pro for you.

Find Structural engineers in University Place

Avatar for DesignWorks NW
DesignWorks NW
4.7(
12
)
ArchitectArchitect - For BusinessDraftsperson/CADD

Serving University Place, WA and surrounding areas

Approved

In business since 2000

Free estimates

Warranties offered

"The process working with Char to develop a set of design plans for my master suite addition has been fantastic. She has worked with me step by step, explaining the process at each point and what I can expect. She also listened to what I was looking for, drew up various designs, and then worked with me on modifications. She was a partner in the process the entire time, not only treating me with respect and professionalism, but talking through options and pros and cons with me so I ended up with the design I really wanted. Throughout the entire process I felt like I was in good and trustworthy hands. So much so that I will continue to use Char's assistance as I move forward on next steps with this project."
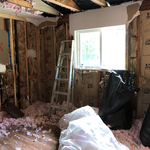
Additional Photos
Additional Photos
Additional Photos
Additional Photos
Additional Photos

+8

Recommended by90%of homeowners
Avatar for Elevation Home Designs, LLC
Elevation Home Designs, LLC
4.9(
18
)
Draftsperson/CADD

Serving University Place, WA and surrounding areas

Approved

In business since 2012

Free estimates

Small jobs welcome

"Ward Engineering began working with Jared of Cornerstone Home Designs approximately 3 years ago to perform residential design work using Chief Architect design software. I find Jared to be the most capable Chief Architect designer I have ever worked with. Jared is very efficient and thorough at developing the residential Chief Architect models. In addition to being competent, Jared makes himself available to provide personal 1-on-1 training over the internet, which has been a huge blessing to our company and clients."
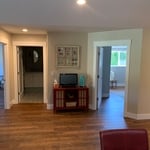
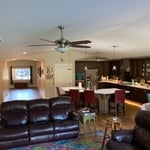
Bedroom hallway
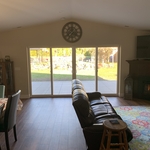
New Living room with double sliding doors
Kitchen, Family, and Dining
Laundry Room
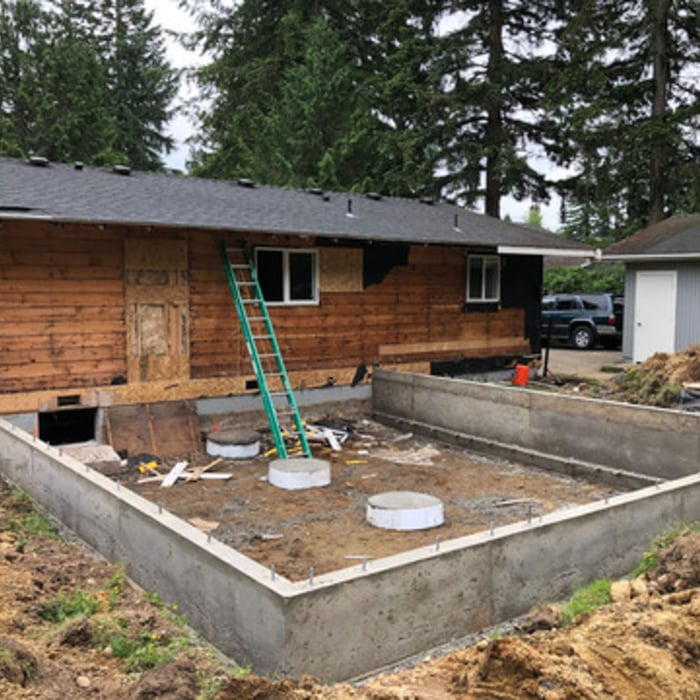
Shulz remodel/addition

+53

Response time5 days
22 neighbors recently requested a quote
Recommended by100%of homeowners
Avatar for Evolution Drafting
Evolution Drafting
3.6(
113
)
ArchitectDraftsperson/CADDArchitect - For Business

Serving University Place, WA and surrounding areas

Approved

In business since 2018

Free estimates

Emergency services offered

"They were excellent. They quickly made a draft that only needed 3 minor adjustments. The final product was exactly what I needed. They referred me to a structural engineer for review. The whole process took half of the time that they initially estimated. I would definitely use them again."
Zeal Floor Plan
Charcoal
Palm Floor Plan
Charcoal Floor 2
Charcoal Floor 1

+23

Response time1 day
Response rate100%
49 neighbors recently requested a quote
Avatar for Revival Architecture and Design, LLC
Revival Architecture and Design, LLC
5.0(
3
)
ArchitectArchitect - For Business

Serving University Place, WA and surrounding areas

Approved

In business since 2018

Credit card accepted

Offers commercial services

"Josh has always been prompt and communicative with every interaction we've had. I initially got in touch with him about new construction design questions, and when we discovered that our current home porch posts had rotted through due to faulty design by the original home designer, Josh jumped into action. He had his engineer and construction crew to our door within 24 hours to take a look and put together a plan. He took my design ideas and brought them to life. He was transparent about all parts of the cost (to include his profit), and gave us to option to lower the cost by hauling away debris and painting the porch (which we were more than willing to do). Any delays with the work were met with a phone call and followup email if he didn't get through to either my husband or I immediately, and the construction crew did very high quality work. We were beyond pleased with his customer service! We will definitely use Revival Home Designs in the future when we decide to build our forever home."
Apartments - Chehalis, WA
Front
Rear
Cashmere Mixed Use
Exterior Option 2 Alternate Design

+1

Response time2 days
16 neighbors recently requested a quote
Recommended by25%of homeowners

...
Showing 1-10 of 93
Structural Engineering questions, answered by experts

Foundation cracks that are 1/8 inch wide or less, aren’t uneven across the gap, and don’t continue widening over time are usually just normal settling cracks and don’t suggest structural issues. Horizontal cracks and stair-step cracks on foundation walls, any cracks that continue widening, are wider than 1/8 inch, or where one side juts out beyond the other, are often indicative of structural damage.

It is not recommended to cut or drill into LVL (laminated veneer lumber) beams. As major structural components of a home, their composite structure can be compromised by alterations, which can weaken them and lead to cracking over time. If you must make modifications to an LVL beam, it is crucial to consult a structural engineer or general contractor first. A professional can advise on whether it's safe and provide specifics on the appropriate bit size, depth, and directionality for any necessary drilling.

Yes, a one-story house can have a load-bearing wall. The load-bearing walls in a single-story home are usually the exterior walls. If the house has a basement with exposed walls, the arrangement of the beams can help indicate what walls are load-bearing.

No, squeaky floors do not always mean there is structural damage. The noise is often caused by friction from issues like loose floorboards, gaps between the subfloor and joists, or loose subflooring. While many squeaks are harmless, persistent or worsening noise could indicate a more severe problem. If you notice other signs of structural damage—such as soft or sagging floors, cracks running from the wall to the ceiling, or horizontal cracks in your foundation—it's best to have a professional inspect your floor to determine the root cause.

In framing, studs are placed at 16-inch intervals to coincide with the typical spacing of wall materials such as drywall or plywood. This spacing is called "on-center" and is necessary for maintaining structural stability and efficient use of materials. The 16-inch spacing also helps to distribute the weight evenly across the building's structure. For those looking to cut material costs and improve energy efficiency, 24-inch stud spacing can be employed through a method called "advanced framing". This requires careful planning and adherence to local building codes to ensure structural integrity.

The University Place, WA homeowners’ guide to structural engineering services

From average costs to expert advice, get all the answers you need to get your job done.