



"ESG Design was great to work with. I contacted them through Home Advisor for an impartial assessment of the cause of cracks in my ceiling, plus a few other issues. Eli, the engineer, did a thorough inspection and developed a solid plan for repairs. ESG also offered two levels of fees, which was extremely helpful for my budget. Thank you ESG for the service and peace of mind!"
"The process working with Char to develop a set of design plans for my master suite addition has been fantastic. She has worked with me step by step, explaining the process at each point and what I can expect. She also listened to what I was looking for, drew up various designs, and then worked with me on modifications. She was a partner in the process the entire time, not only treating me with respect and professionalism, but talking through options and pros and cons with me so I ended up with the design I really wanted. Throughout the entire process I felt like I was in good and trustworthy hands. So much so that I will continue to use Char's assistance as I move forward on next steps with this project."

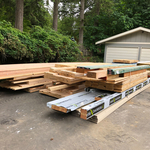

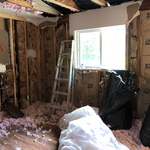
"We built a 500 sq ft addition to our small home. They were meticulous about our project schedule and made sure we got exactly what we wanted. They also made sure workers did quality work. Recommended!"
"Josh has always been prompt and communicative with every interaction we've had. I initially got in touch with him about new construction design questions, and when we discovered that our current home porch posts had rotted through due to faulty design by the original home designer, Josh jumped into action. He had his engineer and construction crew to our door within 24 hours to take a look and put together a plan. He took my design ideas and brought them to life. He was transparent about all parts of the cost (to include his profit), and gave us to option to lower the cost by hauling away debris and painting the porch (which we were more than willing to do). Any delays with the work were met with a phone call and followup email if he didn't get through to either my husband or I immediately, and the construction crew did very high quality work. We were beyond pleased with his customer service! We will definitely use Revival Home Designs in the future when we decide to build our forever home."
"I used Triple V as the Project Engineer for a garage conversion to single family residence for my son’s family. Vic not only did the engineering for us, he also did the structural drawings we submitted to the county as part of our permit package. He delivered the plans promptly, and worked collaboratively with us to resolve issues we identified and revise the drawings accordingly. The county building department approved the plans and issued the permit. During the project construction Vic patiently responded to questions from us (we’re DIY’ers, not professional builders) and offered/provided certifications to revisions we jointly agreed to. Overall, Triple V provided what was promised at an outstanding value."
"They did outstanding job providing structural engineering services to me on a complicated new home plan. I give them top marks for communication, timely service and follow up !!"
"I am having a full master bath and kitchen remodel done with new layouts in both rooms and knocking out a wall. Evolution worked with me to quickly get a drawing done of the new layouts so that the contractor could get started on the project. They made sure to include me in the process so that the design would be done exactly as my wife and I envisioned. They communicated effectively throughout the process and were always courteous and professional. I recommend them to anyone with drafting needs."
"It was reasonable. It was very good. They came out. The worked was still progressing. We were waiting for the permits prior to the construction. They helped me out to complete the papers."
At Outdraft we provide a number of services to make the design and premitting process easy for homeowners and contractors. From provideing simple, cost-effective, custom blueprints for their home projects. To help with code compliance and even taking over the premitt submittal process. We are here to help!!

Structural Engineering questions, answered by experts
Whether you’re building a new home or building an extension on your existing property, you will likely need both a structural engineer and an architect. A structural engineer will determine what loads your foundation and framing can safely handle, and an architect will draw plans according to those structural calculations to simplify the building process. You can start by contacting a structural engineer near you, as many work alongside architects and can get all of the prep work done at once.
A split-level home is one that has several staggered floors connected by short staircases, while a split floor plan separates the primary bedroom from the rest of the bedrooms. Split floor plans are most often found in single-story homes, while split-level homes are always at least two stories.
Generally, you can tell if a home is bolted to the foundation by checking the foundation for plates. If you see that your foundational plates connect to wood or bolts protruding from them, this means that you have a bolted foundation. However, it's always wise to bring a home inspector in to confirm if your foundation is secure.
Structural engineers can perform various inspections on different structures in your home. These inspections usually include a report detailing the engineer’s findings and recommendations for repairs so you can determine your next course of action for repairs, replacements, or new builds.
Some of the most common structural engineering reports include:
Full home inspection: $350–$1,000
Foundation: $300–$800
Load-bearing walls: $300–$1,000
Roof: $150–$600
Chimney: $200–$500
A structural engineer’s report is almost always worth it, as it can help you avoid buying or overpaying for a home with structural issues. The most important thing the report does for you is provide peace of mind that you won’t have to pay thousands of dollars for structural repairs right after closing on a property.
The Wauna, WA homeowners’ guide to structural engineering services
From average costs to expert advice, get all the answers you need to get your job done.
The cost of a structural engineer is easily justifiable given the value they bring to the table. Use this guide to see what hiring your professional will total in Seattle, WA.
Find out the average beam installation cost in Seattle, WA. Learn what you can expect to pay for local structural support services and plan your renovation.
Find out the average architect cost in Seattle, WA. Learn what you can expect to pay for local architectural design services to plan your next home build.
Spotting deep foundation cracks or sagging floors? Learn about structural engineering costs, serious warning signs, and how to hire the right local pro.
It can be hard to choose the right pro for any job, but it matters. Learn how to hire a structural engineer who'll get the job done right from start to finish.