



Top-rated structural engineers.

Get matched with top structural engineers in Auburn, WA

Enter your zip and get matched with up to 5 pros

Need a pro for your structural engineering project in Auburn, WA?

Select your specific project to find the pro for you.

TRUSTED BY AUBURN, WA HOMEOWNERS

  • Average homeowner rating star icon4.7
    Average homeowner rating
  • Verified reviews icon37
    Verified structural engineering services reviews

Find Structural engineers in Auburn

Avatar for GS Engineering, PLLC
GS Engineering, PLLC
5.0(
2
)
Engineer - Structural

Serving Auburn, WA and surrounding areas

Approved

In business since 2016

Credit card accepted

Offers commercial services

"GS engineering, and Sim Singh in particular have been fantastic to work with. I am a general contractor and have had to hire a number of structural firms over time. Sim offers a very rare combination of a high level of skill in a highly technical field (specifically engineering) a high level of professionalism, and an overall pleasant personality/demeanor. As long as he has the time to take my calls, it is doubtful that I would ever call a different structural engineer than Sim."
Response time2 days
Recommended by100%of homeowners
Design Build NW, LLC
5.0(
5
)
Draftsperson/CADD

Serving Auburn, WA and surrounding areas

Approved

In business since 2019

Free estimates

Warranties offered

At Design Build - Home Plans NW service is our number number one priority. We offer a complete process from Plans to Paint, end-to-end design, planning, and if desired construction of your home addition, custom or remodel. Do you just need plans drawn up to meet permitting standards? We can help in whole or in part.\n\nThere are two phases to a project, Soft Cost and Hard Cost. \n\nSoft Cost is the design process. Everything required to obtain a Building Permit, Survey, Engineering Inspection & Civil Engineering, As-Built, Design & Architectural, Permit coordination, etc. \n\nHard Cost is construction. Construction is made up of labor and materials. This includes, Demolition, Excavation, Foundation, Framing, Windows, Siding, Roofing, Electrical, Plumbing, HVAC, Insulation, and all the finish work. \n\nCall us to bring your dream into reality.

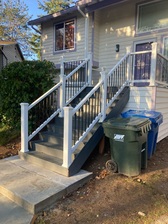
Construction
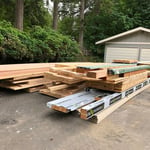
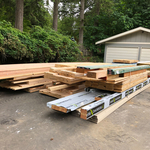
Framing Materials
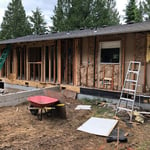
Rear of Home
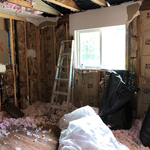
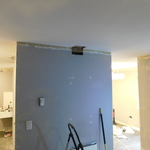
Master Bedroom
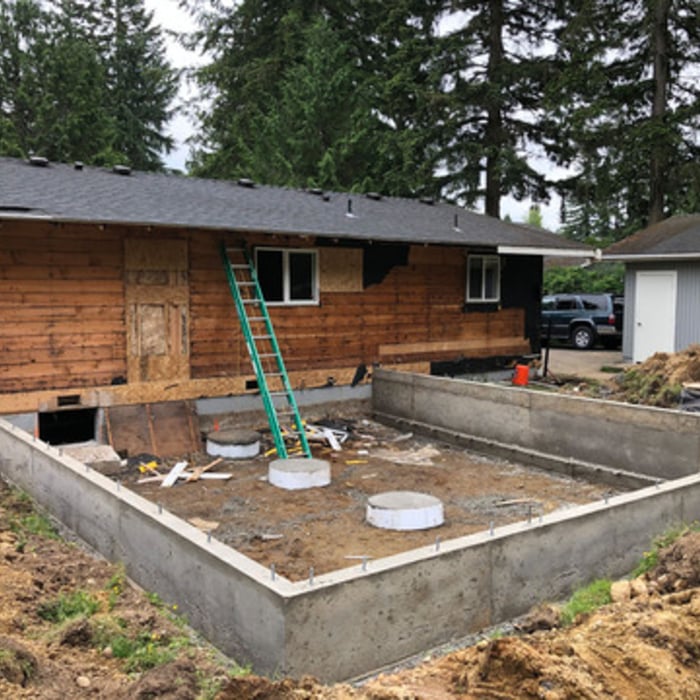
Rear of Home

+40

Response time1 day
Response rate97%
9 neighbors recently requested a quote
Avatar for DesignWorks NW
DesignWorks NW
4.7(
12
)
ArchitectArchitect - For BusinessDraftsperson/CADD

Serving Auburn, WA and surrounding areas

Approved

In business since 2000

Free estimates

Warranties offered

"This review is long overdue.  We can?t really express
how happy we are with our new house that Char designed.  We hired Char to
design our remodel in 2013/2014.  When I say remodel, that is a bit of an
understatement, as we took a 700 square foot house to approximately 1,900
square feet, which included adding a basement.  It is essentially a new
home, and we couldn?t be more happy with it.  We did the majority of the
work ourselves, which is one reason it?s taken us this long to sit down and
write a review.  Although having a baby 1 month before the excavators came
added a bit to the complexity of things...  The project pushed us to our
limits, and a little beyond at times, but it has all been worth it.  Our 2
year old son absolutely loves to run around and scoot across our big long
hardwood floors on his little scooter.  There is quite a runway now, and
he definitely takes advantage of it.
But back to the review.  We knew the basic idea of what
we wanted, but we needed an architect to draw up the plans.  We wanted to
hire someone local, and Char was great.  Char really knows the code
requirements which helped a lot getting the plans through the permitting
process.  We drafted up a general floor plan before hiring Char, and she
provided a lot of good ideas and helped us refine the design to work more
efficiently in the given space.  This turned out to be a lot more
important than I thought because it?s hard to visualize how a space will flow
and function from a simple floor plan.  Char also knows a lot of
professionals in the industry, which is great when it comes to engineering calculations,
truss design, etc.    
We really like the neighborhood we?re in, and it was
important for us that our new space match the character of the original
house.  You see a lot of remodeled houses that are cute in front, with a
big ugly 2-story box sticking up in the back.  We wanted to avoid this and
worked hard to make the addition look like it was always a part of the
house.  We also wanted the house to retain its ?small? appearance from the
front, and we didn?t want to use up all of our backyard either.  We ended
up with a perfect house.  Our neighbor across the street who was born
there in the late 1940?s told us he can?t even remember what the house used to
look like - he said it really just looks like it?s always been there (and it?s
only been 2 years). 
I would definitely recommend hiring Char if you need an
architect or design help.  Beyond her architectural skills, she is very
personable and easy to work with.  She came out to our house many times to
review drawings with us, go over edits, and discuss various ideas.  She
was very accommodating, and even helped us get the plans through the permitting
process.  Thank you so much Char, we really love our new house, and
couldn?t have done it without your help.
Katie and Nathan Moxley
West Seattle  


"
Additional Photos
Additional Photos
Additional Photos
Additional Photos
Additional Photos

+8

Recommended by90%of homeowners
Design Build NW, LLC
5.0(
7
)
Draftsperson/CADD

Serving Auburn, WA and surrounding areas

Approved

In business since 1993

Free estimates

Credit card accepted

Design Build - Home Plans NW proudly serves its customers with pride, integrity and attention to the details that matter most to you. This is one of the many things that sets us apart from the rest. Locally owned and serving the Pacific NW for going on 30 years!\n\nWe Listen, We Communicate\nPart of good communication is listening, and that’s what we do with phone calls or face-to-face meetings.\n\nArchitectural Design & Build\nWith architectural design and structural engineering costing $6,000 – $14,000, we create all designs with our “in-house” team.\n\nWe've Build Over 5,000 Homes\nOur team’s background is in both residential remodeling as well as custom home construction with more than 100 years experience. If we can build thousands of Northwest custom homes, imagine what we can do for you. \n\nWhy Us?\nOur Promise\n* Finish what we start and follow-through\n* Listen to your needs and communicate timely\n* Give you price competitive services\n* Maintain a high-level of quality\n

Holmen Addition
Holmen Addition
Holmen Addition
Holmen Addition
Holmen Addition

+72

Response time11 hrs
Response rate99%
11 neighbors recently requested a quote
Avatar for Elevation Home Designs, LLC
Elevation Home Designs, LLC
4.9(
18
)
Draftsperson/CADD

Serving Auburn, WA and surrounding areas

Approved

In business since 2012

Free estimates

Small jobs welcome

"Ward Engineering began working with Jared of Cornerstone Home Designs approximately 3 years ago to perform residential design work using Chief Architect design software. I find Jared to be the most capable Chief Architect designer I have ever worked with. Jared is very efficient and thorough at developing the residential Chief Architect models. In addition to being competent, Jared makes himself available to provide personal 1-on-1 training over the internet, which has been a huge blessing to our company and clients."
Bedroom hallway
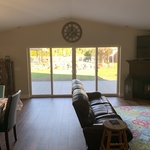
New Living room with double sliding doors
Kitchen, Family, and Dining
Laundry Room
Shulz remodel/addition

+53

Response time5 days
7 neighbors recently requested a quote
Recommended by100%of homeowners
Avatar for Revival Architecture and Design, LLC
Revival Architecture and Design, LLC
5.0(
10
)
ArchitectArchitect - For Business

Serving Auburn, WA and surrounding areas

Approved

In business since 2018

Credit card accepted

Offers commercial services

"Josh has always been prompt and communicative with every interaction we've had. I initially got in touch with him about new construction design questions, and when we discovered that our current home porch posts had rotted through due to faulty design by the original home designer, Josh jumped into action. He had his engineer and construction crew to our door within 24 hours to take a look and put together a plan. He took my design ideas and brought them to life. He was transparent about all parts of the cost (to include his profit), and gave us to option to lower the cost by hauling away debris and painting the porch (which we were more than willing to do). Any delays with the work were met with a phone call and followup email if he didn't get through to either my husband or I immediately, and the construction crew did very high quality work. We were beyond pleased with his customer service! We will definitely use Revival Home Designs in the future when we decide to build our forever home."
Apartments - Chehalis, WA
Front
Rear
Cashmere Mixed Use
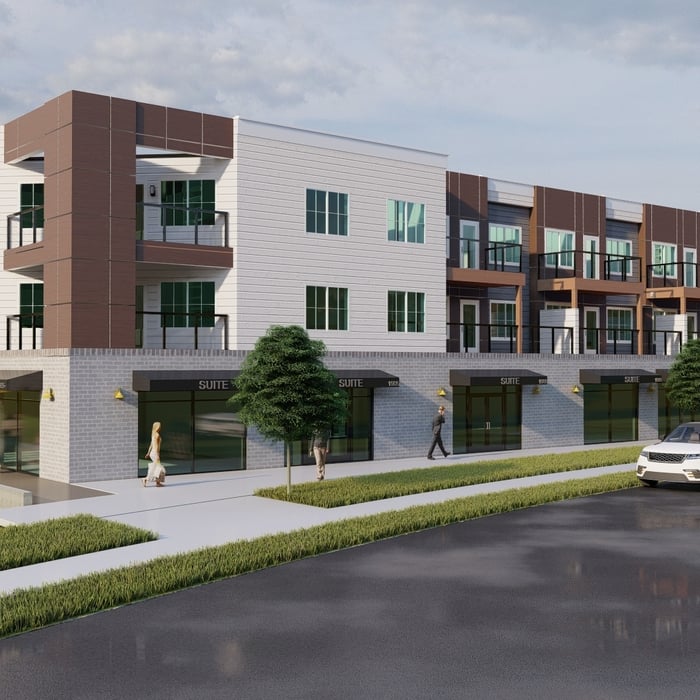
Exterior Option 2 Alternate Design

+1

Response time2 days
12 neighbors recently requested a quote
Recommended by22%of homeowners
Avatar for Outdraft, LLC
Outdraft, LLC
5.0(
4
)
Draftsperson/CADDEngineer - Structural

Serving Auburn, WA and surrounding areas

Approved

In business since 2022

Free estimates

Credit card accepted

At Outdraft we provide a number of services to make the design and premitting process easy for homeowners and contractors. From provideing simple, cost-effective, custom blueprints for their home projects. To help with code compliance and even taking over the premitt submittal process. We are here to help!!
Response time10 hrs
Response rate100%
10 neighbors recently requested a quote
...
Showing 1-10 of 106
Structural Engineering questions, answered by experts

Although the two terms are closely related and often used interchangeably, pier and beam foundations and crawl spaces are different things. A pier and beam foundation is made up of concrete piers and wooden beams and creates a space under the home known as a crawl space. There are several types of foundations that create crawl spaces, often collectively known as “crawl space foundations,” but the crawl space itself is separate from the foundation. 

Yes, walls on the top floor can be load-bearing if stacked on the floor’s foundation.

The standard thickness for an LVL beam is between 1.75 inches and 7 inches. However, you can order LVL beams in non-standard sizes as well. When you work with a contractor, they can source beams that are the appropriate size for your project for you after assessing your blueprints.

A structural engineer's report provides a professional assessment of a property's structural condition. It typically includes an evaluation of the foundation, key structural elements like roof trusses, floor joists, studs, beams, and rafters. The report will also contain a detailed description of the engineer's findings, often supported by photographs, and provide recommendations to correct any identified issues. Depending on the scope of the inspection, it might also include an assessment of property drainage, potential issues from environmental conditions like extreme weather or tree placement, and an estimated time and cost for any recommended repairs.

According to the Earthquake Country Alliance—a public and private alliance in California that works to improve earthquake and tsunami readiness—reports that unreinforced masonry, such as stone, bricks, and hollow clay tiles, is more susceptible to earthquake damage. The mortar between bricks isn’t as stable as other building materials and methods.

The Auburn, WA homeowners’ guide to structural engineering services

From average costs to expert advice, get all the answers you need to get your job done.