



Top-rated structural engineers.

Get matched with top structural engineers in Lakewood, WA

Enter your zip and get matched with up to 5 pros

Need a pro for your structural engineering project in Lakewood, WA?

Select your specific project to find the pro for you.

TRUSTED BY LAKEWOOD, WA HOMEOWNERS

  • Average homeowner rating star icon4.7
    Average homeowner rating
  • Verified reviews icon13
    Verified structural engineering services reviews

Find Structural engineers in Lakewood

Avatar for DesignWorks NW
DesignWorks NW
4.7(
12
)
ArchitectArchitect - For BusinessDraftsperson/CADD

Serving Lakewood, WA and surrounding areas

Approved

In business since 2000

Free estimates

Warranties offered

"The process working with Char to develop a set of design plans for my master suite addition has been fantastic. She has worked with me step by step, explaining the process at each point and what I can expect. She also listened to what I was looking for, drew up various designs, and then worked with me on modifications. She was a partner in the process the entire time, not only treating me with respect and professionalism, but talking through options and pros and cons with me so I ended up with the design I really wanted. Throughout the entire process I felt like I was in good and trustworthy hands. So much so that I will continue to use Char's assistance as I move forward on next steps with this project."
Additional Photos
Additional Photos
Additional Photos
Additional Photos
Additional Photos

+8

Recommended by90%of homeowners
Avatar for Elevation Home Designs, LLC
Elevation Home Designs, LLC
4.9(
18
)
Draftsperson/CADD

Serving Lakewood, WA and surrounding areas

Approved

In business since 2012

Free estimates

Small jobs welcome

"Ward Engineering began working with Jared of Cornerstone Home Designs approximately 3 years ago to perform residential design work using Chief Architect design software. I find Jared to be the most capable Chief Architect designer I have ever worked with. Jared is very efficient and thorough at developing the residential Chief Architect models. In addition to being competent, Jared makes himself available to provide personal 1-on-1 training over the internet, which has been a huge blessing to our company and clients."
Bedroom hallway
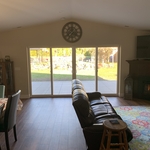
New Living room with double sliding doors
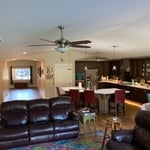
Kitchen, Family, and Dining

Laundry Room
Shulz remodel/addition

+53

Response time4 days
23 neighbors recently requested a quote
Recommended by100%of homeowners
Avatar for Evolution Drafting
Evolution Drafting
3.5(
106
)
ArchitectDraftsperson/CADDArchitect - For Business

Serving Lakewood, WA and surrounding areas

Approved

In business since 2018

Free estimates

Emergency services offered

"I am having a full master bath and kitchen remodel done with new layouts in both rooms and knocking out a wall. Evolution worked with me to quickly get a drawing done of the new layouts so that the contractor could get started on the project. They made sure to include me in the process so that the design would be done exactly as my wife and I envisioned. They communicated effectively throughout the process and were always courteous and professional. I recommend them to anyone with drafting needs."
Zeal Floor Plan
Charcoal
Palm Floor Plan
Charcoal Floor 2
Charcoal Floor 1

+23

Response time1 day
Response rate100%
50 neighbors recently requested a quote
Avatar for Revival Architecture and Design, LLC
Revival Architecture and Design, LLC
5.0(
3
)
ArchitectArchitect - For Business

Serving Lakewood, WA and surrounding areas

Approved

In business since 2018

Credit card accepted

Offers commercial services

"Josh has always been prompt and communicative with every interaction we've had. I initially got in touch with him about new construction design questions, and when we discovered that our current home porch posts had rotted through due to faulty design by the original home designer, Josh jumped into action. He had his engineer and construction crew to our door within 24 hours to take a look and put together a plan. He took my design ideas and brought them to life. He was transparent about all parts of the cost (to include his profit), and gave us to option to lower the cost by hauling away debris and painting the porch (which we were more than willing to do). Any delays with the work were met with a phone call and followup email if he didn't get through to either my husband or I immediately, and the construction crew did very high quality work. We were beyond pleased with his customer service! We will definitely use Revival Home Designs in the future when we decide to build our forever home."
Apartments - Chehalis, WA
Front
Rear
Cashmere Mixed Use
Exterior Option 2 Alternate Design

+1

Response time2 days
15 neighbors recently requested a quote
Recommended by66%of homeowners

...
Showing 1-10 of 95
Structural Engineering questions, answered by experts

Stone, marble, and brick are common building materials of Neoclassical architecture, though you will also find wood flooring and a range of natural stone tiles. Since several home styles fall under Neoclassical architects' umbrella, a range of building materials—including traditional wood framing—will make an appearance.

Yes, ceiling joists are typically load-bearing. However, their primary function is to support the weight of the ceiling and loads applied to it, like lighting fixtures and ceiling fans. They can also help support the roof, especially if they’re part of truss systems. Remember, the load-bearing capacity of ceiling joists depends on the material, size, and space between them. 

The process involves initial consultation, concept development, detailed planning, regulatory approvals, and integration of contractor work for project execution.

Yes, you can build over a stump if the roots are no longer alive. Living roots will continue to grow and may damage your new construction over time. Similarly, you should also remove rotting stumps because they may continue to attract pests and even cause new structures (especially those made from wood) to decompose as well.

The easiest way to tell if a wall is load bearing is to check if it’s an exterior wall or if it runs perpendicular to the joists above and below it (or parallel to beams). Exterior walls are almost always load-bearing, and walls that run under beams or parallel to them are also usually load-bearing. There are exceptions to these rules, and walls that don’t fit into these categories can still be load-bearing. If you’re unsure, hire a structural engineer to look at your home to assess whether or not the wall is structural.

The Lakewood, WA homeowners’ guide to structural engineering services

From average costs to expert advice, get all the answers you need to get your job done.