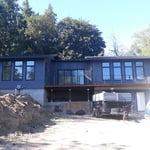
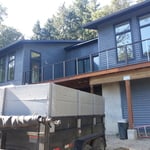
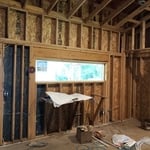
"ESG Design was great to work with. I contacted them through Home Advisor for an impartial assessment of the cause of cracks in my ceiling, plus a few other issues. Eli, the engineer, did a thorough inspection and developed a solid plan for repairs. ESG also offered two levels of fees, which was extremely helpful for my budget. Thank you ESG for the service and peace of mind!"
"I've been fortunate to work with him for 20 years.He is an extremely qualified structural engineer and a competent individual! You can trust Mike to do a great job!!!"
"We built a 500 sq ft addition to our small home. They were meticulous about our project schedule and made sure we got exactly what we wanted. They also made sure workers did quality work. Recommended!"
"Josh has always been prompt and communicative with every interaction we've had. I initially got in touch with him about new construction design questions, and when we discovered that our current home porch posts had rotted through due to faulty design by the original home designer, Josh jumped into action. He had his engineer and construction crew to our door within 24 hours to take a look and put together a plan. He took my design ideas and brought them to life. He was transparent about all parts of the cost (to include his profit), and gave us to option to lower the cost by hauling away debris and painting the porch (which we were more than willing to do). Any delays with the work were met with a phone call and followup email if he didn't get through to either my husband or I immediately, and the construction crew did very high quality work. We were beyond pleased with his customer service! We will definitely use Revival Home Designs in the future when we decide to build our forever home."
"We hired OutDraft to design a set of plans for us for a deck project. OutDraft did a fantastic job! The plans were professionally drawn and passed through the city without any issues."
"I am having a full master bath and kitchen remodel done with new layouts in both rooms and knocking out a wall. Evolution worked with me to quickly get a drawing done of the new layouts so that the contractor could get started on the project. They made sure to include me in the process so that the design would be done exactly as my wife and I envisioned. They communicated effectively throughout the process and were always courteous and professional. I recommend them to anyone with drafting needs."
Luke has spent the past 15 years immersed in the art of architecture—developing what one client called a “rare combination” of astute design sensibility, technical know-how, and client-centric service.\n\nLuke’s experiences span the country, ranging from rural and coastal estates, homes in garden districts and urban areas, historic renovations, institutional buildings such as schools and churches, hospitality, and commercial mixed-use buildings. In each circumstance, he applies a passion for design and a genuine desire to make people happy.\n\nAs another client stated, “He has impeccable taste and [aesthetic judgment] – which combined with his architectural skills and passion result in the collaboration of a lifetime.”
Structural Engineering questions, answered by experts
If you intend to do the majority of the work yourself, you can pay to hire an architect or a structural engineer to ensure your home remains structurally sound. They can help with the planning to make sure everything is up to code and safe for your family. On the other hand, if you’re not sure your home will be completely safe when you’ve completed the project, let a pro do the job.
Whether you’re building a new home or building an extension on your existing property, you will likely need both a structural engineer and an architect. A structural engineer will determine what loads your foundation and framing can safely handle, and an architect will draw plans according to those structural calculations to simplify the building process. You can start by contacting a structural engineer near you, as many work alongside architects and can get all of the prep work done at once.
Yes, a one-story house can have a load-bearing wall. The load-bearing walls in a single-story home are usually the exterior walls. If the house has a basement with exposed walls, the arrangement of the beams can help indicate what walls are load-bearing.
Costs depend on desk size, labor, included features like drawers or motorized height adjustments, and required wall anchoring.
Absolutely, as it ensures designs are viable and won’t compromise structural integrity.
The Vashon, WA homeowners’ guide to structural engineering services
From average costs to expert advice, get all the answers you need to get your job done.
The cost of a structural engineer is easily justifiable given the value they bring to the table. Use this guide to see what hiring your professional will total in Seattle, WA.
Find out the average beam installation cost in Seattle, WA. Learn what you can expect to pay for local structural support services and plan your renovation.
Find out the average architect cost in Seattle, WA. Learn what you can expect to pay for local architectural design services to plan your next home build.
Spotting deep foundation cracks or sagging floors? Learn about structural engineering costs, serious warning signs, and how to hire the right local pro.
It can be hard to choose the right pro for any job, but it matters. Learn how to hire a structural engineer who'll get the job done right from start to finish.