







Top-rated structural engineers.

Get matched with top structural engineers in Sudley Springs, VA

Enter your zip and get matched with up to 5 pros

Need a pro for your structural engineering project in Sudley Springs, VA?

Select your specific project to find the pro for you.

TRUSTED BY SUDLEY SPRINGS, VA HOMEOWNERS

  • Average homeowner rating star icon4.6
    Average homeowner rating
  • Verified reviews icon41
    Verified structural engineering services reviews

Find Structural engineers in Sudley Springs

Kamran Ohi P E
4.8(
178
)
Engineer - Structural

Serving Sudley Springs, VA and surrounding areas

Approved

In business since 1978

Emergency services offered

Small jobs welcome

"Kamran dd a fantastic job. He reached out to me quickly and had his associate come by to look at the walls I was removing. I received an estimate for the work. Kamran worked extra long on the project to help me utilize the beams that I had pre purchased. I would recommend anyone who need a professional engineer recommendation to use OHI engineering"
1 neighbors recently requested a quote
Recommended by92%of homeowners

Avatar for Bitarchitects
Bitarchitects
5.0(
16
)
Architect

Serving Sudley Springs, VA and surrounding areas

Approved

Super Service Award Winner

In business since 2014

Free estimates

Credit card accepted

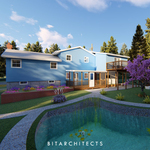
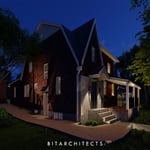
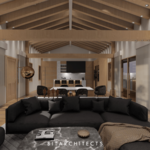
"I had the pleasure of working with Terry and her team at Bitarchitects to help me get a building permit and certificate of occupancy. This location had no architectural plans so Terry had to start from scratch. They were able to achieve the goal and also help me through the permitting process along the way. Any time a new task was needed they helped complete it timely with great communication. I would highly recommend."
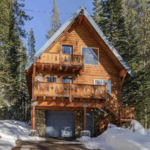
Existing Cabin
1012 HANDY AVE
Leonard Remodel
HOFFMAN NEW RESIDENCE
The Mil Corporation

+1065

Response time2 days
Response rate94%
7 neighbors recently requested a quote
Dadson Consulting, Inc.
4.7(
17
)
Engineer - Structural

Serving Sudley Springs, VA and surrounding areas

Approved

In business since 2014

Offers commercial services

Customers say: Quick response

"Daniel was straightforward to schedule, showed up on time, and did a thorough assessment of our structural concerns for our house. His report arrived in my inbox later that evening. Very professional; I would use this company again!"
Response time3 hrs
Response rate92%
3 neighbors recently requested a quote
Avatar for Willoughby Design, LLC
Willoughby Design, LLC
5.0(
14
)
Architect

Serving Sudley Springs, VA and surrounding areas

Approved

In business since 2013

Free estimates

Offers commercial services

"We have been working with Todd Willoughby since early in 2018. We had purchased a piece of land along the Chesapeake Bay and wanted to build a small but thoughtfully designed contemporary garden cottage for our retirement. After speaking with a number of architects we chose Todd and we have been very happy with that decision. Over several months, we worked have closely with him through the several design phases, culminating in a very complete set of construction documents, that we are now using for bidding. Throughout the process, we have found Todd to be personable, smart, perceptive and creative. He has been able to translate our ideas into working drawings that one of the contractors noted was called the most detailed he has ever seen. Todd has captured our vision for an environmentally friendly house with solar and rainwater harvesting. We have met with him many times talk through the many details, choices, and constraints you inevitably face. He has done all the coordination needed with the other specialties the engineers, surveyor, and solar energy firm. Having enjoyed this first part of the collaboration, we are hiring Todd to help us through the bid evaluations and construction admin phases. The best recommendation would be our actual house, but until we get there we can say Todd has done an excellent and professional job getting us this far, and we look forward to working with him through to a completed project."
Eagle's Nest
Eagle's Nest
Eagle's Nest
Eagle's Nest
Eagle's Nest

+12

Response time2 days
7 neighbors recently requested a quote
Recommended by100%of homeowners
Avatar for Evolution Drafting
Evolution Drafting
3.7(
124
)
Draftsperson/CADDArchitectArchitect - For Business

Serving Sudley Springs, VA and surrounding areas

Approved

In business since 2018

Free estimates

Emergency services offered

"Evolution design worked with me on designing and addition for a 100 and 5 year old house. We worked on the dimensions of the addition Plus the materials. Evolution understood the local zoning which was amazing that they knew that. We have not started construction. And evolution can help pull the permits and I'm considering them for that as well. All in all it was a long project but it was done efficiently, working with several of the staff an the departments."
Zeal Floor Plan
Charcoal
Palm Floor Plan
Charcoal Floor 2
Charcoal Floor 1

+23

Response time1 day
Response rate100%
72 neighbors recently requested a quote
Tucker Architects, Inc.
3.9(
28
)
Architect

Serving Sudley Springs, VA and surrounding areas

Approved

In business since 1991

Free estimates

Customers say: Quality work

"Bill is very creative, thoughtful, and very patient to work with. He and his company are developing blueprints for the renovation of our basement. His company is then going to submit the plans for permitting. He is also helping my wife with the design of our bathroom remodeling. We could not be more satisfied with a companies work."
Response time3 days
12 neighbors recently requested a quote
Recommended by90%of homeowners

Avatar for APEX Drafting LLC
APEX Drafting LLC
4.3(
6
)
Draftsperson/CADDArchitect

Serving Sudley Springs, VA and surrounding areas

Approved

In business since 2020

Free estimates

Emergency services offered

We have a single mission: Complete Customer Satisfaction! We have consistently focused on the needs of our customers, providing personalized attention and a stress-free experience.\nYou will find us to be competitively priced with close attention to the details.\nOur reputation is based on service, safety, and quality, regardless of how large or small the job.\nWe look forward to building a lasting relationship and guarantee your satisfaction!\n

Plan set 1
148 neighbors recently requested a quote
...
Showing 1-10 of 113
Structural Engineering questions, answered by experts

All foundations have footers, including monolithic slabs. In some cases, the foundation itself acts as the footer, as in the case of a floating slab and a monolithic slab. With a monolithic slab, the footers—which are just the bottom-most portion of the foundation that distributes loads down to stable soil—are a part of the main slab and are constructed with a single pour.

The easiest way to tell if a wall is load bearing is to check if it’s an exterior wall or if it runs perpendicular to the joists above and below it (or parallel to beams). Exterior walls are almost always load-bearing, and walls that run under beams or parallel to them are also usually load-bearing. There are exceptions to these rules, and walls that don’t fit into these categories can still be load-bearing. If you’re unsure, hire a structural engineer to look at your home to assess whether or not the wall is structural.

Yes, an LVL beam is more affordable than the cost of a steel I-beam, totaling between $50 and $200 per linear foot as opposed to the $100 to $400 per linear foot you’d pay for a steel I-beam. Not only is the wood material more affordable than steel, but it’s also more similar to traditional wooden beams and doesn’t require as much retrofitting to connect joists.

Precast concrete can be reinforced with rebar, wire mesh, or other materials to improve its strength and add stability. Precast concrete for large construction projects is often pre-stressed as well for greater structural strength. Reinforced concrete is durable and strong, making it an ideal choice for many construction projects.

The depth of any foundation style depends on your climate and how deep the frost line is, as building code requires that the footers of a foundation—which are built into a monolithic slab—sit at least a foot below the frost line. At the southern tip of Florida, for example, a monolithic slab foundation would only need to sit 12 inches under the soil at the widest parts. On some parts of the Canadian border, the frost line is 100 inches, which would mean a minimum of 112 inches, which is prohibitively deep for a monolithic slab.

The Sudley Springs, VA homeowners’ guide to structural engineering services

From average costs to expert advice, get all the answers you need to get your job done.