




Top-rated structural engineers.

Get matched with top structural engineers in McNair, VA

Enter your zip and get matched with up to 5 pros

Need a pro for your structural engineering project in McNair, VA?

Select your specific project to find the pro for you.

TRUSTED BY MCNAIR, VA HOMEOWNERS

  • Average homeowner rating star icon4.6
    Average homeowner rating
  • Verified reviews icon51
    Verified structural engineering services reviews

Find Structural engineers in McNair

Kamran Ohi P E
4.8(
178
)
Engineer - Structural

Serving McNair, VA and surrounding areas

Approved

In business since 1978

Emergency services offered

Small jobs welcome

"Mr. Ohi came to our home to inspect the foundation and support walls prior to us doing home renovation work. He did a thorough visual inspection and level measurements and located some small issues, but, thankfully, recommended that no foundation work be done. Mr. Ohi was pleasant to be with and knowledgeable about residential support structures."
1 neighbors recently requested a quote
Recommended by92%of homeowners
Avatar for OGV Structural Engineering, LLC
OGV Structural Engineering, LLC
5.0(
31
)
Engineer - Structural

Serving McNair, VA and surrounding areas

Approved

Super Service Award Winner

In business since 2015

Emergency services offered

Small jobs welcome

"I had a great experience working with Omid Gharavi of OGV Structural Engineering for structural engineering permit services for my home in Baltimore. He was knowledgeable, professional, and easy to work with. The drawings he prepared and stamped, along with the engineering letter, were approved by the county without issue, allowing me to move forward with my home project. I truly appreciate his expertise and would highly recommend his services."
Response time1 day
27 neighbors recently requested a quote
Recommended by34%of homeowners

Avatar for Structurist Consulting Engineers
Structurist Consulting Engineers
4.7(
22
)
Engineer - Structural

Serving McNair, VA and surrounding areas

Approved

In business since 2022

Free estimates

Emergency services offered

"Bashir and Noorullah were a pleasure to work with. They were very detailed, providing a full set of plans to have a load-bearing wall removed in my home. Bashir was attentive and he and Noorullah answered all my questions. I would have no problem providing a strong recommendation for Structurist for any structural engineering needs especially when it comes to your home."
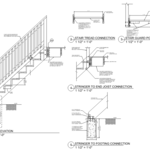
Stair and foundations
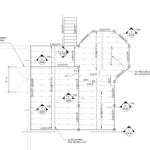
Deck Plan
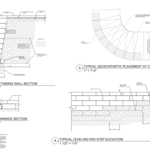
Segmented Retaining wall with Geogrids
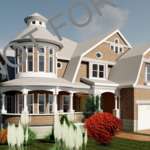
Custom Build home
Response time4 hrs
5 neighbors recently requested a quote
Recommended by100%of homeowners

Dadson Consulting, Inc.
4.7(
17
)
Engineer - Structural

Serving McNair, VA and surrounding areas

Approved

In business since 2014

Offers commercial services

Customers say: Quick response

"Daniel was very helpful providing a structural safety/soundness inspection after a tree fell on our house. He arrived on time, took his time and was thorough, and his report was detailed with pictures. I've since planned to hire Dadson Consulting for another job."
Response time3 hrs
Response rate92%
3 neighbors recently requested a quote
Avatar for Willoughby Design, LLC
Willoughby Design, LLC
5.0(
14
)
Architect

Serving McNair, VA and surrounding areas

Approved

In business since 2013

Free estimates

Offers commercial services

"We have been working with Todd Willoughby since early in 2018. We had purchased a piece of land along the Chesapeake Bay and wanted to build a small but thoughtfully designed contemporary garden cottage for our retirement. After speaking with a number of architects we chose Todd and we have been very happy with that decision. Over several months, we worked have closely with him through the several design phases, culminating in a very complete set of construction documents, that we are now using for bidding. Throughout the process, we have found Todd to be personable, smart, perceptive and creative. He has been able to translate our ideas into working drawings that one of the contractors noted was called the most detailed he has ever seen. Todd has captured our vision for an environmentally friendly house with solar and rainwater harvesting. We have met with him many times talk through the many details, choices, and constraints you inevitably face. He has done all the coordination needed with the other specialties the engineers, surveyor, and solar energy firm. Having enjoyed this first part of the collaboration, we are hiring Todd to help us through the bid evaluations and construction admin phases. The best recommendation would be our actual house, but until we get there we can say Todd has done an excellent and professional job getting us this far, and we look forward to working with him through to a completed project."
Eagle's Nest
Eagle's Nest
Eagle's Nest
Eagle's Nest
Eagle's Nest

+12

Response time2 days
7 neighbors recently requested a quote
Recommended by100%of homeowners

Avatar for William Siegel
William Siegel
5.0(
2
)
Engineer - Structural

Serving McNair, VA and surrounding areas

Approved

Free estimates

Small jobs welcome

Offers commercial services

I am a licensed Professional Engineer providing structural engineering services for residential and small commercial projects. I work with homeowners, contractors, and design professionals to help move projects through the permit process by providing structural calculations, drawings, evaluations, and engineering letters as needed.\n\nIn-person structural inspections are available in Maryland, DC, and Northern Virginia. Remote structural consulting is available in Delaware and North Carolina.\n\nTypical projects include load-bearing wall removal, beam and header sizing, additions, decks, foundation concerns, and framing evaluations. My goal is to provide practical, code-compliant structural solutions that are clear, efficient, and tailored to the project.

Load Path Section
Framing Plan
Framing Plan
Details
Foundation Plan

+3

17 neighbors recently requested a quote
Avatar for Evolution Drafting
Evolution Drafting
3.7(
122
)
Draftsperson/CADDArchitectArchitect - For Business

Serving McNair, VA and surrounding areas

Approved

In business since 2018

Free estimates

Emergency services offered

"Evolution design worked with me on designing and addition for a 100 and 5 year old house. We worked on the dimensions of the addition Plus the materials. Evolution understood the local zoning which was amazing that they knew that. We have not started construction. And evolution can help pull the permits and I'm considering them for that as well. All in all it was a long project but it was done efficiently, working with several of the staff an the departments."
Zeal Floor Plan
Charcoal
Palm Floor Plan
Charcoal Floor 2
Charcoal Floor 1

+23

Response time1 day
Response rate100%
63 neighbors recently requested a quote
...
Showing 1-10 of 141
Structural Engineering questions, answered by experts

Yes, ceiling joists are typically load-bearing. However, their primary function is to support the weight of the ceiling and loads applied to it, like lighting fixtures and ceiling fans. They can also help support the roof, especially if they’re part of truss systems. Remember, the load-bearing capacity of ceiling joists depends on the material, size, and space between them. 

Generally, you can tell if a home is bolted to the foundation by checking the foundation for plates. If you see that your foundational plates connect to wood or bolts protruding from them, this means that you have a bolted foundation. However, it's always wise to bring a home inspector in to confirm if your foundation is secure.

Costs depend on unit complexity, labor, wall mounting needs, and additional accessories like floating shelves.

A split-level home is one that has several staggered floors connected by short staircases, while a split floor plan separates the primary bedroom from the rest of the bedrooms. Split floor plans are most often found in single-story homes, while split-level homes are always at least two stories.

The depth of any foundation style depends on your climate and how deep the frost line is, as building code requires that the footers of a foundation—which are built into a monolithic slab—sit at least a foot below the frost line. At the southern tip of Florida, for example, a monolithic slab foundation would only need to sit 12 inches under the soil at the widest parts. On some parts of the Canadian border, the frost line is 100 inches, which would mean a minimum of 112 inches, which is prohibitively deep for a monolithic slab.

The McNair, VA homeowners’ guide to structural engineering services

From average costs to expert advice, get all the answers you need to get your job done.