



Top-rated subcontractors.

Get matched with top subcontractors in Gardners, PA

Enter your zip and get matched with up to 5 pros

Need a pro for your subcontracting project in Gardners, PA?

Select your specific project to find the pro for you.

TRUSTED BY GARDNERS, PA HOMEOWNERS

  • Average homeowner rating star icon4.6
    Average homeowner rating
  • Verified reviews icon244
    Verified subcontracting services reviews

Find Subcontractors in Gardners
Avatar for Economic Innovations LLc
Economic Innovations LLc
5.0(
7
)
Major Home Repairs (General Contractor)

Serving Gardners, PA and surrounding areas

Approved

In business since 2024

Free estimates

Emergency services offered

"The pro was very communicative, able to adapt to my schedule and provided the exact work requested in a timely professional manner. It was very humid the day of install and they made a return trip to make sure everything dried and sealed appropriately."
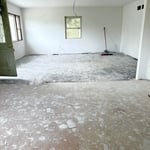
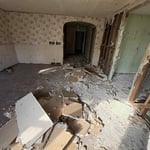
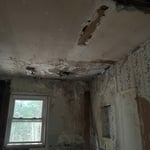
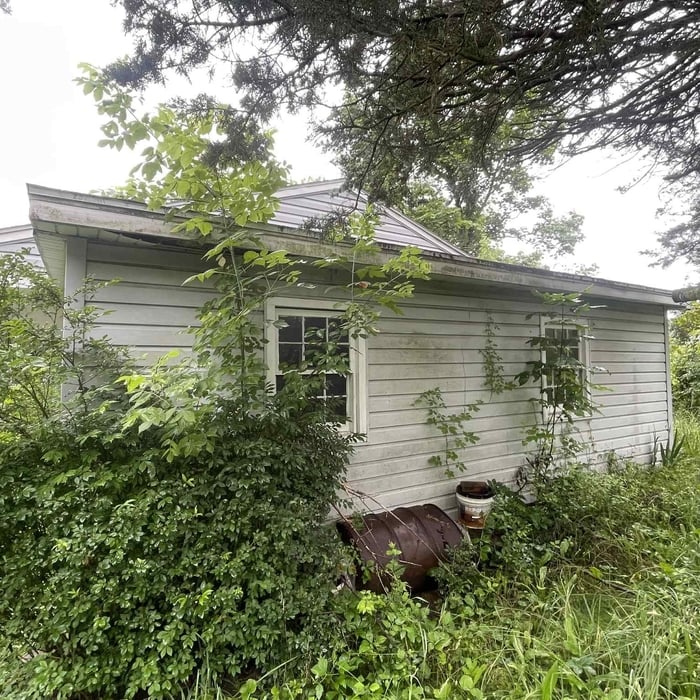
Full restoration
Full restoration
Full restoration
Full restoration
Full restoration

+3

5 neighbors recently requested a quote
...
Showing 1-10 of 112
Subcontractors questions, answered by experts

You have three options in terms of professionals who can draw up blueprints: a draftsperson, an architect, or a structural engineer. A draftsperson can sometimes draw up plans for new construction, but they more often work from approved plans for alterations or to provide 3D drawings. Architects are usually the best option for standard residential construction projects. Structural engineers might be necessary for custom home builds or for alterations that could affect your home’s structural integrity. Draftsmen cost the least of the three, followed by architects and then structural engineers.
Costs depend on project complexity, software requirements, and the draftsperson’s experience.

A floor plan is a less detailed illustration showing a building or room's layout from above, including elements like windows, doors, walls, and fixtures. It offers a simplified view for homeowners. In contrast, a blueprint is a more detailed, to-scale architectural drawing that includes all parts of the building plans, such as structural elements, construction details, and utility schematics. While a floor plan can be a type of view within a blueprint, the complete blueprint contains all the necessary details to turn the plan into a reality.


Costs vary depending on project complexity and scope. Architects generally charge a percentage of the total budget or an hourly rate for their services.

Hiring a professional to do a loft conversion will certainly speed up the process. The construction steps required to change the slope of the roof can be quite difficult to do as a DIY job. Should the project run into any snags, like rot in the joists, frayed wiring, or roof leaks, hiring a local home remodeling professional makes it far easier to handle these issues safely.

The Gardners, PA homeowners’ guide to subcontracting services

From average costs to expert advice, get all the answers you need to get your job done.