Top-rated subcontractors.

Get matched with top subcontractors in Abbottstown, PA

Enter your zip and get matched with up to 5 pros

Need a pro for your subcontracting project in Abbottstown, PA?

Select your specific project to find the pro for you.

TRUSTED BY ABBOTTSTOWN, PA HOMEOWNERS

  • Average homeowner rating star icon4.5
    Average homeowner rating
  • Verified reviews icon323
    Verified subcontracting services reviews

Find Subcontractors in Abbottstown

Avatar for Economic Innovations LLc
Economic Innovations LLc
5.0(
7
)

Serving Abbottstown, PA and surrounding areas

Approved

In business since 2024

Free estimates

Emergency services offered

"The pro was very communicative, able to adapt to my schedule and provided the exact work requested in a timely professional manner. It was very humid the day of install and they made a return trip to make sure everything dried and sealed appropriately."
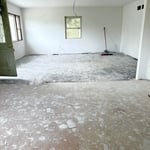
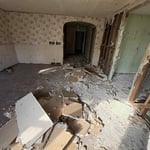
Full restoration
Full restoration
Full restoration
Full restoration
Full restoration

+3

2 neighbors recently requested a quote
Avatar for Millstone Co
Millstone Co
1.0(
1
)

Serving Abbottstown, PA and surrounding areas

Approved

Free estimates

Credit card accepted

At Millstone Design & Building, we believe that exceptional spaces begin with exceptional craftsmanship. Every project we take on is guided by a commitment to quality, precision, and thoughtful design. Our team approaches each build with the same care and attention that master craftsmen have valued for generations—ensuring that every detail, from the foundation to the finishing touches, reflects durability, beauty, and purpose.\n\nWe work closely with our clients to understand their vision and bring it to life through skilled workmanship, honest communication, and dependable service. Whether we are designing a new space or refining an existing one, our goal is always the same: to deliver results that stand the test of time and represent the highest standards of our trade.\n\nAt Millstone Design & Building, we don’t just construct buildings—we craft spaces that are built with integrity, built with care, and built to last.

56 neighbors recently requested a quote
Avatar for Flood Crew LLC
Flood Crew LLC
4.6(
40
)

Serving Abbottstown, PA and surrounding areas

In business since 2008

Free estimates

Emergency services offered

"We had Flood Crew out to help when our hot water heater broke. Bill and his crew were great! From the water remediation to installing a whole new floor in the basement, the crew took care of every step. These are some of the hardest working guys I’ve ever seen! And they don’t play around, they get the job done. I recommend them to anyone needing this type of work done. Thanks a million, Bill & crew! ???"
After carpets were cleaned.
Before and after of Medallion
After color sealed
Apartment carpet cleaning
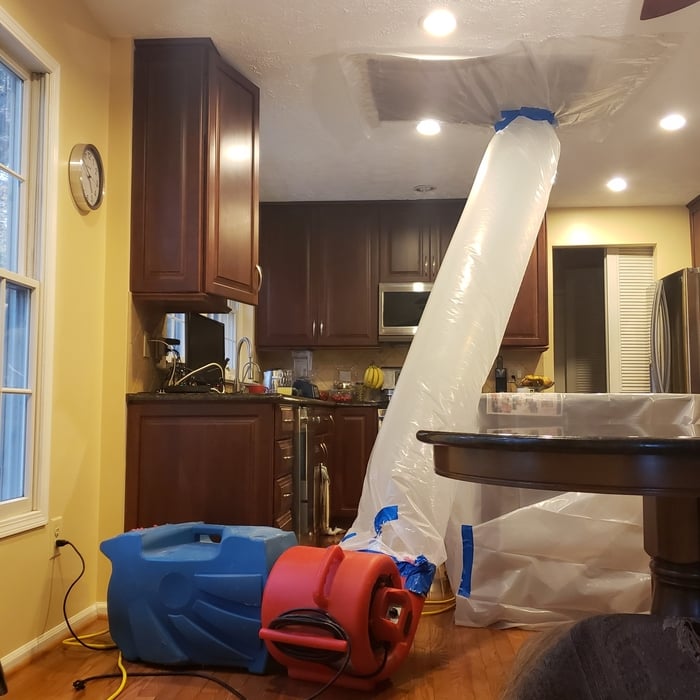
Drying bathroom wood subfloor from kitchen using indirect control heat, controlled by thermostat we set in place

+57

Recommended by88%of homeowners
...
Showing 1-10 of 125
Subcontractors questions, answered by experts

The longest part of building a custom home is the design phase. It takes multiple professionals and a ton of work to bring your vision for your dream home to life while sticking to a homebuilding budget and also ensuring everything is built to code. Expect the design phase for a custom home build to take six months to a year.

Services include creating technical drawings, floor plans, and 3D renderings for construction or renovation projects.

Aging-in-place universal design features can make your home more comfortable for family members who are older or have disabilities; they can also make your home safer. In addition, adding a universal-design bathroom can boost your home’s overall resale value.
A floor plan is a less detailed illustration showing a building or room's layout from above, including elements like windows, doors, walls, and fixtures. It offers a simplified view for homeowners. In contrast, a blueprint is a more detailed, to-scale architectural drawing that includes all parts of the building plans, such as structural elements, construction details, and utility schematics. While a floor plan can be a type of view within a blueprint, the complete blueprint contains all the necessary details to turn the plan into a reality.


The cost to draw house plans typically ranges from $800 to $2,700, with standard blueprints averaging around $1,800. For a custom home, the cost is higher, with blueprints often falling between $5,000 and $20,000, and potentially more for very complex designs. Several factors influence the total price, including the project's size, the number of rooms, the type of drawings required, and the architect's experience level. You may also need to pay a structural engineer to ensure building safety, particularly for custom homes.

The Abbottstown, PA homeowners’ guide to subcontracting services

From average costs to expert advice, get all the answers you need to get your job done.