

Top-rated subcontractors.

Get matched with top subcontractors in Littlestown, PA

Enter your zip and get matched with up to 5 pros

Need a pro for your subcontracting project in Littlestown, PA?

Select your specific project to find the pro for you.

TRUSTED BY LITTLESTOWN, PA HOMEOWNERS

  • Average homeowner rating star icon4.6
    Average homeowner rating
  • Verified reviews icon1.4k+
    Verified subcontracting services reviews

Find Subcontractors in Littlestown

Avatar for Economic Innovations LLc
Economic Innovations LLc
5.0(
7
)
Major Home Repairs (General Contractor)

Serving Littlestown, PA and surrounding areas

Approved

In business since 2024

Free estimates

Emergency services offered

"The pro was very communicative, able to adapt to my schedule and provided the exact work requested in a timely professional manner. It was very humid the day of install and they made a return trip to make sure everything dried and sealed appropriately."
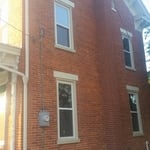
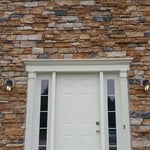
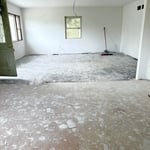
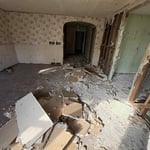
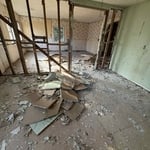
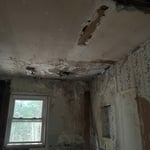
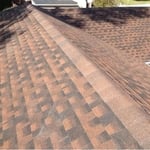
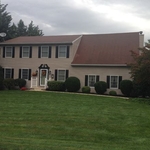
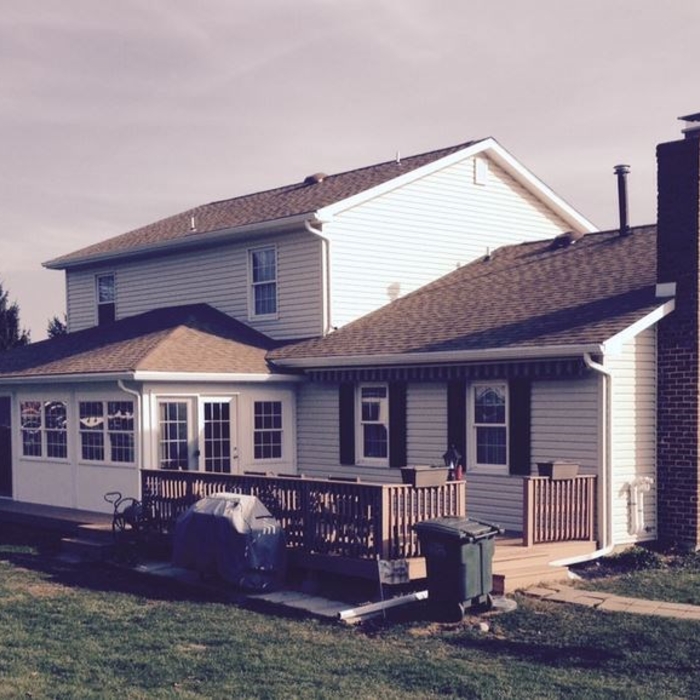
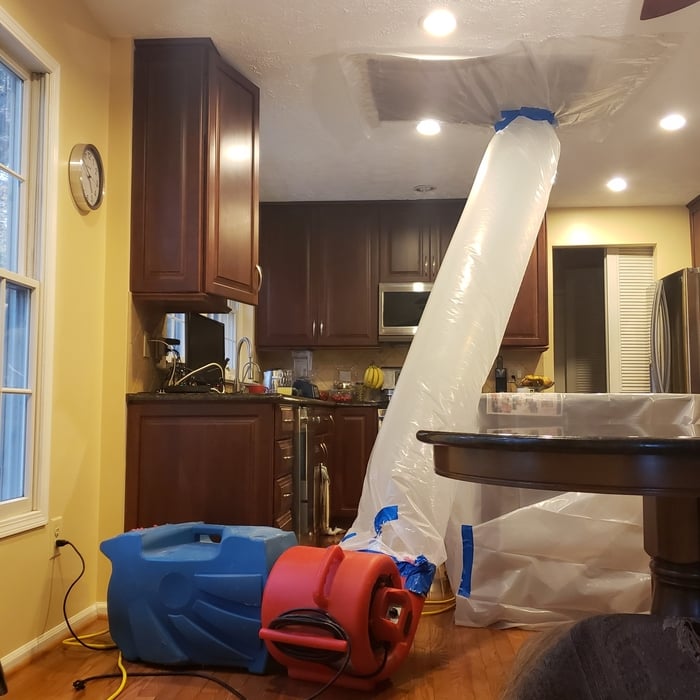
Full restoration
Full restoration
Full restoration
Full restoration
Full restoration

+3

5 neighbors recently requested a quote
Avatar for Yaniels Renovation
Yaniels Renovation
5.0(
11
)
Major Home Repairs (General Contractor)

Serving Littlestown, PA and surrounding areas

In business since 2008

Free estimates

Emergency services offered

"Yaniel's Renovation LLC completed remodeling work, including putting in hardwood floors, installing cabinets, vanities, and doors, and interior painting. Francisco and his team worked to ensure that the home improvements were to my liking and that they were suitable down to the very last detail. They remodeled with an eye towards the future maintenance of my home. Rosa was immensely responsive. I am very pleased with the results."
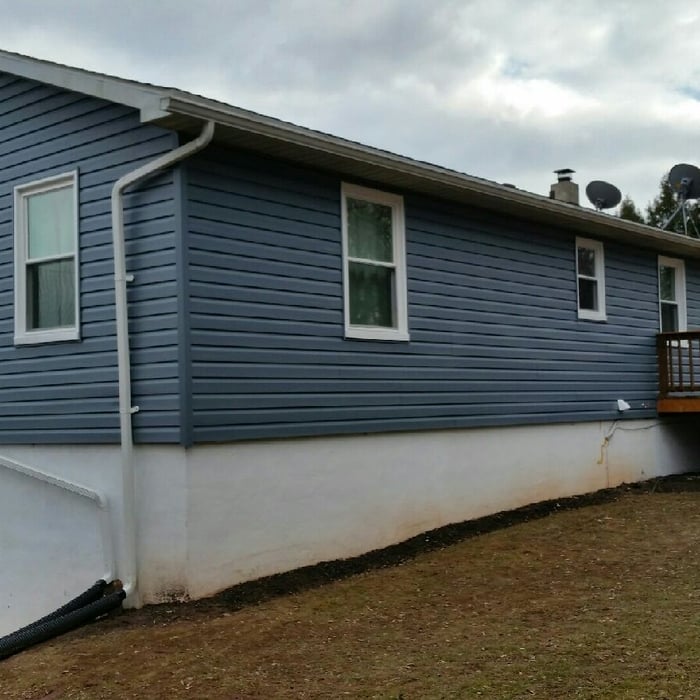
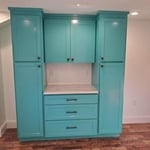
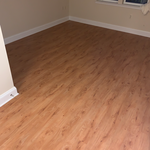
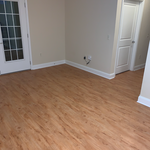
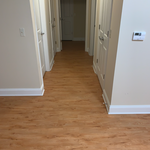
Additional Photos
Additional Photos
Additional Photos
Additional Photos
Additional Photos

+25

Recommended by100%of homeowners
...
Showing 1-10 of 115
Subcontractors questions, answered by experts

A floor plan is a less detailed illustration showing a building or room's layout from above, including elements like windows, doors, walls, and fixtures. It offers a simplified view for homeowners. In contrast, a blueprint is a more detailed, to-scale architectural drawing that includes all parts of the building plans, such as structural elements, construction details, and utility schematics. While a floor plan can be a type of view within a blueprint, the complete blueprint contains all the necessary details to turn the plan into a reality.

Costs depend on project complexity, materials, labor, permits, and required revisions.

You have three options in terms of professionals who can draw up blueprints: a draftsperson, an architect, or a structural engineer. A draftsperson can sometimes draw up plans for new construction, but they more often work from approved plans for alterations or to provide 3D drawings. Architects are usually the best option for standard residential construction projects. Structural engineers might be necessary for custom home builds or for alterations that could affect your home’s structural integrity. Draftsmen cost the least of the three, followed by architects and then structural engineers.

Ensures adherence to local building codes and customized designs to fit personal needs.

Costs depend on desk size, labor, included features like drawers or motorized height adjustments, and required wall anchoring.

The Littlestown, PA homeowners’ guide to subcontracting services

From average costs to expert advice, get all the answers you need to get your job done.