

Top-rated subcontractors.

Get matched with top subcontractors in Biglerville, PA

Enter your zip and get matched with up to 5 pros

Need a pro for your subcontracting project in Biglerville, PA?

Select your specific project to find the pro for you.

TRUSTED BY BIGLERVILLE, PA HOMEOWNERS

  • Average homeowner rating star icon4.7
    Average homeowner rating
  • Verified reviews icon420
    Verified subcontracting services reviews

Find Subcontractors in Biglerville

Avatar for Economic Innovations LLc
Economic Innovations LLc
5.0(
7
)
Major Home Repairs (General Contractor)

Serving Biglerville, PA and surrounding areas

Approved

In business since 2024

Free estimates

Emergency services offered

"The pro was very communicative, able to adapt to my schedule and provided the exact work requested in a timely professional manner. It was very humid the day of install and they made a return trip to make sure everything dried and sealed appropriately."
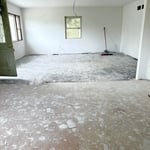
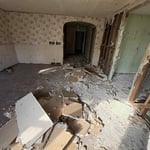
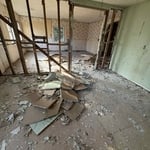
Full restoration
Full restoration
Full restoration
Full restoration
Full restoration

+3

4 neighbors recently requested a quote
Avatar for Millstone Co
Millstone Co
3.4(
5
)
Major Home Repairs (General Contractor)

Serving Biglerville, PA and surrounding areas

Approved

Free estimates

Credit card accepted

"Matt and Laura at Millstone had great ideas for my renovation. Their team did excellent work and did it all with professionalism and courtesy. I will definitely call Millstone for my next project."
22 neighbors recently requested a quote
Avatar for Portillo's General Service
Portillo's General Service
4.8(
49
)
Major Home Repairs (General Contractor)

Serving Biglerville, PA and surrounding areas

In business since 2015

Free estimates

Emergency services offered

"Rene and his crew were professional, courteous and did excellent work. There were a few unique aspects to our project and Rene went above and beyond to take care of them. He was very flexible with our schedule and did things in a timely manner. His crew even took care to clean up nicely after each day's work."
Remodeling - General Project
Remodeling - Bathroom Project
Remodeling - Kitchen & Bathroom Project

+50

Recommended by97%of homeowners

...
Showing 1-10 of 107
Subcontractors questions, answered by experts

There are several different steps in the pole barn building process. First, you’ll need construction plans, which you’ll use to obtain permits. Then, you can clear the land so it’s suitable for building and installing the foundation. Your contractor will frame the barn using large poles, then rough in the plumbing and electricity (if your barn has those elements) before finishing the interior, adding siding, and installing the roof. 

After that, they’ll finish up the electrical work and plumbing and add your windows and doors. You may have a few other finishing jobs to do like painting or waterproofing.

You likely need to hire an architect for your new house design and build, unless you have the design skills and experience with building regulations and standards needed to get your plans approved. If you are able to meet the design requirements, you can hire a draftsperson to create the blueprints for the builders to follow.
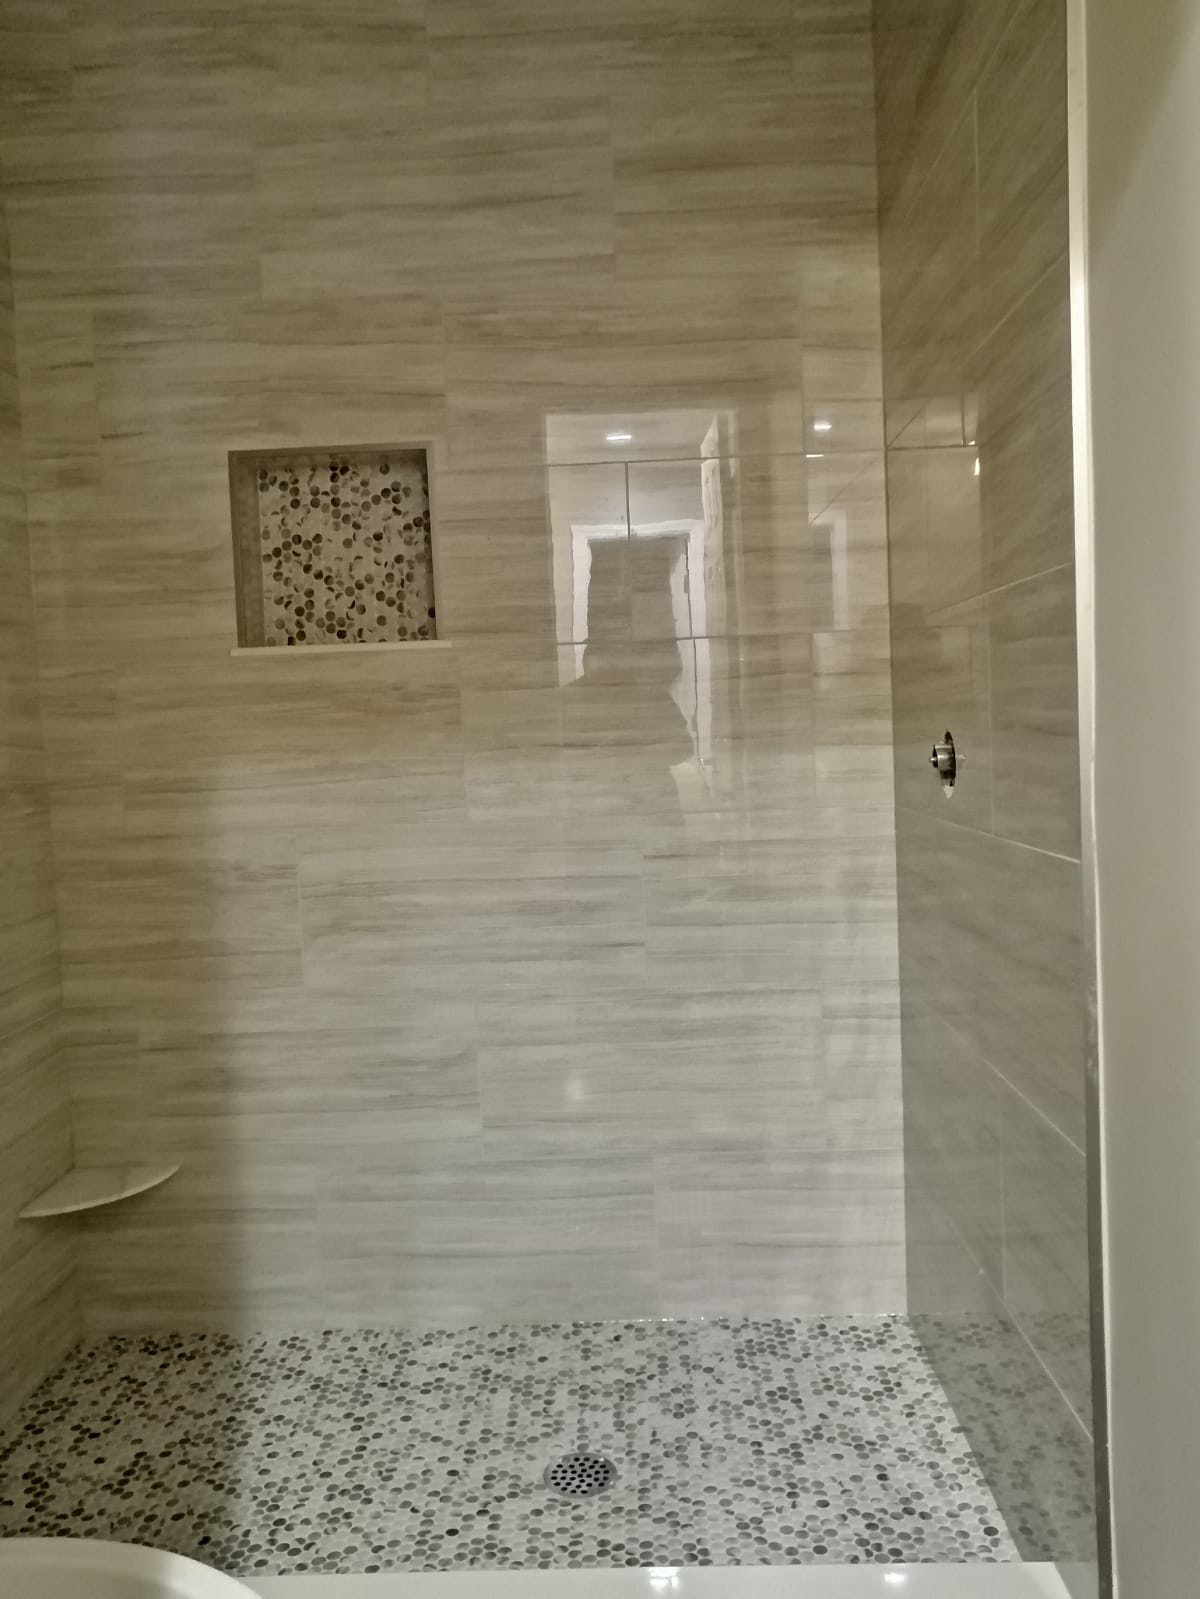
Universal design costs can be minimal when you add them during construction; however, adding universal design principles to existing homes can sometimes increase renovation costs. For example, a mid-grade bathroom remodel is estimated to cost around $30,000, while a standard universal design remodel can cost closer to $40,000. Adding accessible design components can include widening hallways ($500 to $2,000), curbless showers ($2,000 to $8,000), and widening doors ($400 to $800). Keep in mind that these increased costs can lead to higher resale values because universal homes may appeal to a wider variety of buyers.
Most Greek Revival architecture homes are one and a half to two stories, depending on the footprint, which sets them apart from some Federal architecture homes that are three stories. The gabled roof on the second floor can sometimes cut into the living space, especially on smaller homes of this style, which leaves a much smaller living area upstairs.

The early stages of building a house are harder than the later stages; laying the foundation and framing the house are two of the most challenging steps. However, it varies for everyone. Some people have difficulty installing HVAC, plumbing, and electricity, while others find it harder to plan the house and secure the necessary permits. 

The Biglerville, PA homeowners’ guide to subcontracting services

From average costs to expert advice, get all the answers you need to get your job done.