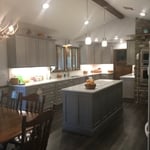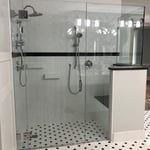





Top-rated subcontractors.

Get matched with top subcontractors in Fairfield, PA

Enter your zip and get matched with up to 5 pros

Need a pro for your subcontracting project in Fairfield, PA?

Select your specific project to find the pro for you.

TRUSTED BY FAIRFIELD, PA HOMEOWNERS

  • Average homeowner rating star icon4.7
    Average homeowner rating
  • Verified reviews icon546
    Verified subcontracting services reviews

Find Subcontractors in Fairfield

Avatar for Economic Innovations LLc
Economic Innovations LLc
5.0(
7
)
Major Home Repairs (General Contractor)

Serving Fairfield, PA and surrounding areas

Approved

In business since 2024

Free estimates

Emergency services offered

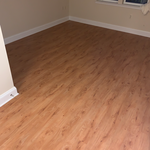
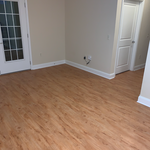
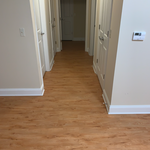
"The pro was very communicative, able to adapt to my schedule and provided the exact work requested in a timely professional manner. It was very humid the day of install and they made a return trip to make sure everything dried and sealed appropriately."
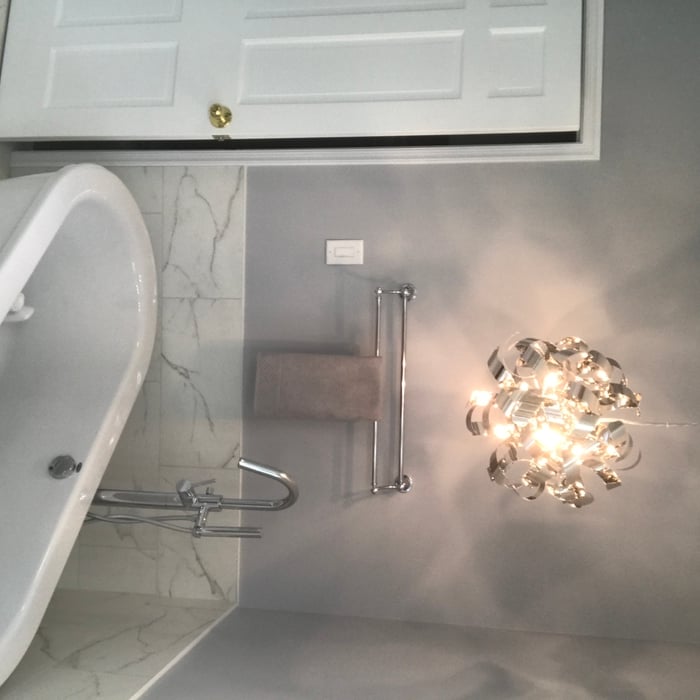
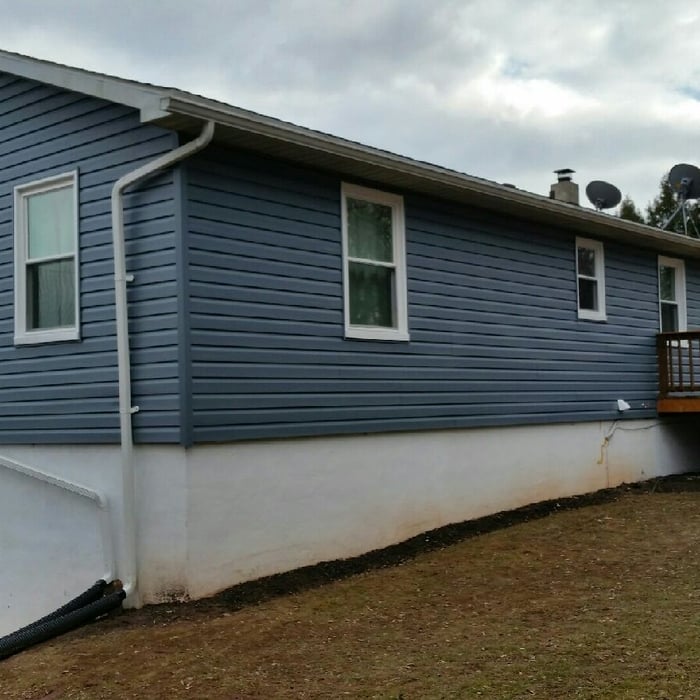
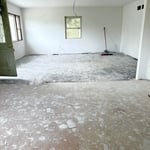
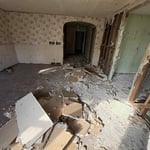
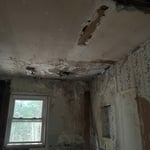
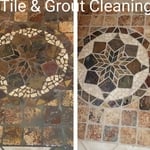
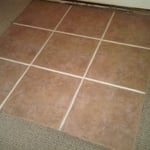
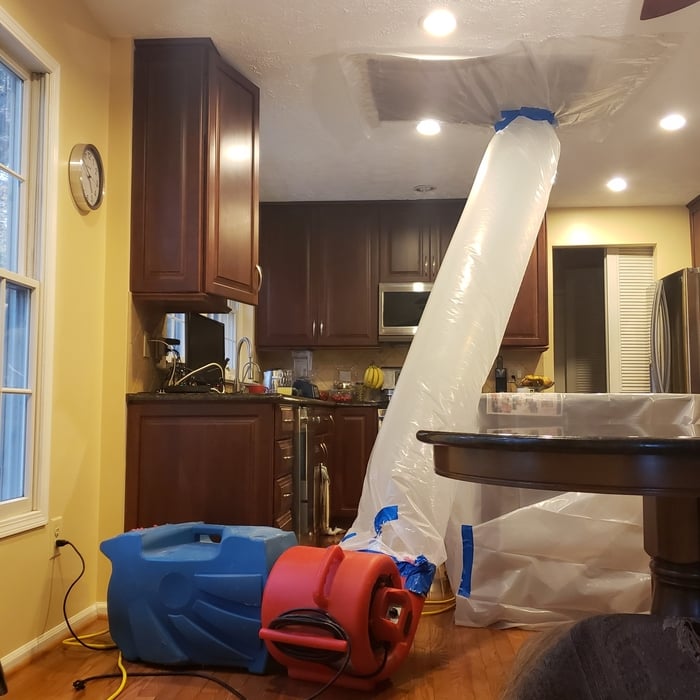
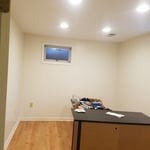
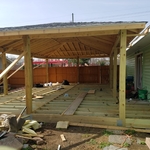
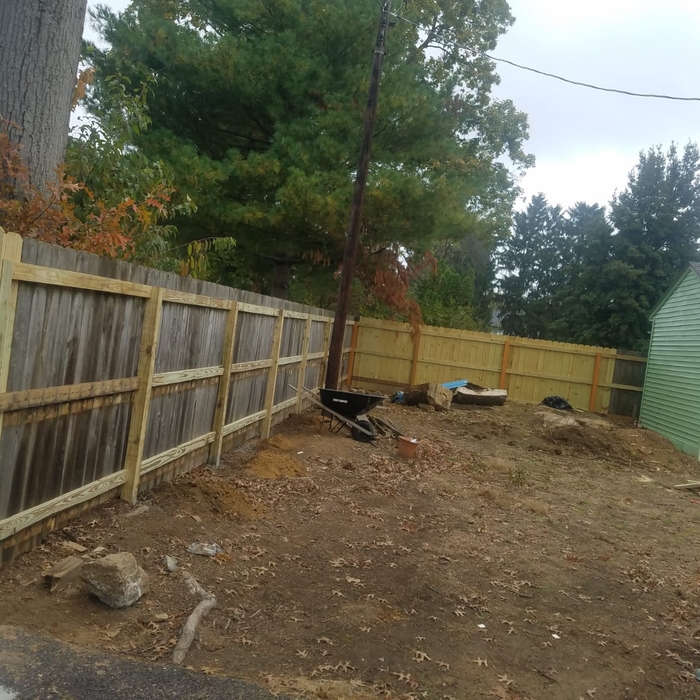
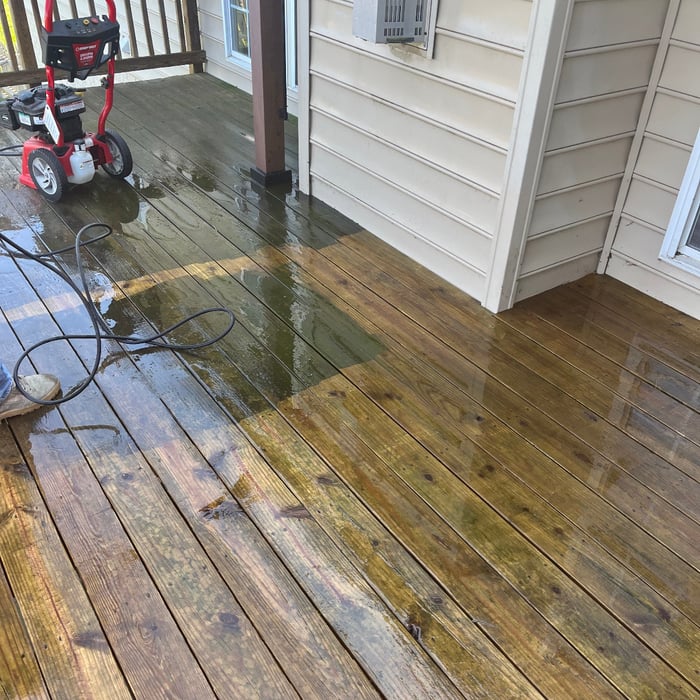
Full restoration
Full restoration
Full restoration
Full restoration
Full restoration

+3

5 neighbors recently requested a quote

...
Showing 1-10 of 68
Subcontractors questions, answered by experts

An architect is usually involved in the process of determining the layout and structural features and requirements of the home itself, taking into account the local codes, climate, and materials needed to make the home structurally sound. Architects may communicate more with contractors and subcontractors throughout the building process. In comparison to architects, interior designers typically focus on the aesthetics of a home interior and possibly exterior, helping the homeowner decide on color schemes, textures, and materials to incorporate into the design. 
Yes, you can finance cottage construction through several options. Construction loans provide funds in stages as work progresses, while home equity loans or lines of credit are available if you have existing property. Some lenders offer a combined construction and permanent mortgage. Always review loan terms and payment milestones before committing.

A floor plan is a less detailed illustration showing a building or room's layout from above, including elements like windows, doors, walls, and fixtures. It offers a simplified view for homeowners. In contrast, a blueprint is a more detailed, to-scale architectural drawing that includes all parts of the building plans, such as structural elements, construction details, and utility schematics. While a floor plan can be a type of view within a blueprint, the complete blueprint contains all the necessary details to turn the plan into a reality.

Universal design is a design concept that states that products, spaces, and general environments are designed to be used by everyone, with an emphasis on accessibility for those with limited mobility or other special needs.

Costs depend on desk size, labor, included features like drawers or motorized height adjustments, and required wall anchoring.

The Fairfield, PA homeowners’ guide to subcontracting services

From average costs to expert advice, get all the answers you need to get your job done.