

Top-rated structural engineers.

Get matched with top structural engineers in Marylhurst, OR

Enter your zip and get matched with up to 5 pros

Need a pro for your structural engineering project in Marylhurst, OR?

Select your specific project to find the pro for you.

TRUSTED BY MARYLHURST, OR HOMEOWNERS

  • Average homeowner rating star icon4.7
    Average homeowner rating
  • Verified reviews icon23
    Verified structural engineering services reviews

Find Structural engineers in Marylhurst

Avatar for Engineer On Call
Engineer On Call
4.7(
64
)
Engineer - Structural

Serving Marylhurst, OR and surrounding areas

Approved

In business since 2012

Emergency services offered

Small jobs welcome

"As owner/designer/builder, I hired Mark to validate the structural design of an atypical home on the Sandy River with challenging structural details. Mark also supported me during the building review process as part of his bid. The plans went through the county review first pass with no changes. After the start of construction, Mark advised on inspection issues and as built issues that came up allowing the project to move without delays. Even though he was on vacation, he responded to my requests during construction. The only improvement I would suggest is a bit more one on one collaboration early on to be on same page conceptually but with the pandemic and heavy client load in todays building environment, to be fare, that is a challenge for all engineers and my project was an oddity. I would use Mark again on a future house. He has integrity and that's number one."
Response time2 days
Recommended by91%of homeowners

Avatar for The Design Department Inc
The Design Department Inc
4.9(
64
)
Draftsperson/CADDArchitectArchitect - For Business

Serving Marylhurst, OR and surrounding areas

Approved

Super Service Award Winner

In business since 1995

Free estimates

Small jobs welcome

"I retained Pat to prepare construction drawings in late 2020 for our new home on the Oregon coast. As a retired Structural Engineer, I can tell you that I was very happy with the entire drawing package prepared for our house. There was no problem getting a building permit. Pat used her usual structural engineering consultant to provide the necessary engineering for our house. I reviewed the architectural as well as the structural engineer’s drawings in detail. The entire package was very professional. I would recommend The Design Department, Inc. to any person wanting to have plans prepared for a custom home."
Additional Photos
Additional Photos
After
Additional Photos
Additional Photos

+6

Response time11 hrs
Response rate100%
3 neighbors recently requested a quote
Avatar for Leanto Architecture, LLC
Leanto Architecture, LLC
5.0(
7
)
ArchitectArchitect - For Business

Serving Marylhurst, OR and surrounding areas

Approved

In business since 2019

Free estimates

Credit card accepted

Leanto Architecture, LLC is a well established company in Portland, \nwhich serves the surrounding communities too. We offer the best in \ncustomer service as well as professionalism. We pride ourselves on \nintegrity so our work speaks for itself. Call us for your next job. \n \nwww.leantoarch.com for more info.

Living
Main dining and Bar
Kitchen
Dining entrance
Jack and Jill Bathroom

+13

Response time1 day
Response rate93%
3 neighbors recently requested a quote
Avatar for Backyard Blueprint
Backyard Blueprint
5.0(
8
)
Draftsperson/CADDArchitectArchitect - For Business

Serving Marylhurst, OR and surrounding areas

Approved

In business since 2024

Free estimates

Warranties offered

Backyard Blueprint is a family-owned business. We’ve been in the Portland area for 30 years. The challenge of keeping our family close, both aging parents and our young adult children, is an experience we’re familiar with ourselves.\n\nWe have strong partnerships within nearly every trade in the market and maintain full control of our builds from initial contact until you agree the work is done. We’re proud members of the Home Building Association of Greater Portland and the National Association of Home Builders. Our co-owner is a NAHB Certified Aging in Place Specialist.\n\nOur team is diverse and determined, and we believe in the value of continuous learning. We enjoy engaging with our prospective customers to understand your reasons for reaching out.\n\nWe believe what separates us as a company is the humility our team offers. We strive to fully understand your circumstances, and tailor our expertise specifically for you and your family’s needs. Contact us today for your FREE estimate!

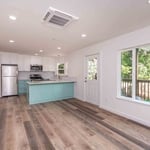
ADU
General Remodeling Project
ADU
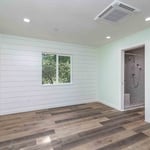
ADU
ADU

+4

2 neighbors recently requested a quote
Recommended by14%of homeowners

Avatar for JDV Architecture
JDV Architecture
5.0(
4
)
ArchitectArchitect - For Business

Serving Marylhurst, OR and surrounding areas

Approved

In business since 2014

Free estimates

Small jobs welcome

We are a locally owned and operated company with over 10 years of industry experience that values honesty and integrity and treats your home as if it were our own. We offer a variety of Architecture and Design services that are customizable to each individual project. You will find us to be competitively priced, paying close attention to the details of each and every project that we are involved with. We look forward to building lasting relationships and guarantee your satisfaction! JDV Architecture is a Portland based full-service architecture firm. The work is contextually responsive to the environment and to the unique needs of the client. The firm specializes in custom residential, multi-family, and commercial projects. Juan David Vergara is the owner of JDV Architecture. \n \n

My Portfolio
My Portfolio
My Portfolio
My Portfolio
My Portfolio

+8

Response time4 hrs
Response rate97%
1 neighbors recently requested a quote
Avatar for Outdraft, LLC
Outdraft, LLC
5.0(
4
)
Draftsperson/CADDEngineer - Structural

Serving Marylhurst, OR and surrounding areas

Approved

In business since 2022

Free estimates

Credit card accepted

At Outdraft we provide a number of services to make the design and premitting process easy for homeowners and contractors. From provideing simple, cost-effective, custom blueprints for their home projects. To help with code compliance and even taking over the premitt submittal process. We are here to help!!
Response time10 hrs
Response rate100%
11 neighbors recently requested a quote
Avatar for Quality Home Projects, LLC
Quality Home Projects, LLC
5.0(
2
)
Draftsperson/CADD

Serving Marylhurst, OR and surrounding areas

Approved

In business since 2025

Free estimates

We take great pride in our experience, expertise, quality and customer service, that we provide to meet the consumer's needs. It is our mission to provide excellent workmanship, and complete customer satisfaction, from start to completion of a project. In order to understand the needs and expectations of our customers, we take great care to work and communicate, with every customer in a professional manner. Our reputation is based on service, safety and quality, regardless of how large, or small the job. Call us today!

1 neighbors recently requested a quote
...
Showing 1-10 of 64
Structural Engineering questions, answered by experts

No, beams are the primary load-bearers for flooring or roofing systems, and they distribute the weight of the structure to your foundational supports, while joists bear far less weight and distribute their loads to the beams. Beams are usually thicker and longer, and they have support posts or foundation walls beneath them for support.

Foundation cracks that are 1/8 inch wide or less, aren’t uneven across the gap, and don’t continue widening over time are usually just normal settling cracks and don’t suggest structural issues. Horizontal cracks and stair-step cracks on foundation walls, any cracks that continue widening, are wider than 1/8 inch, or where one side juts out beyond the other, are often indicative of structural damage.

Costs depend on furniture type, size, complexity, and whether additional modifications are needed.

A 4-inch-thick concrete slab can support around 4,000 pounds per square foot if a contractor reinforces the slab with rebar, while that same slab without reinforcements will support closer to 1,000 pounds. For the purposes of a patio, 4 inches in thickness without reinforcement should suffice unless you’re installing heavy kitchen equipment or a hot tub on it. In those cases, reinforcing your slab and sticking with 4 inches of thickness should provide plenty of strength.

While concrete walls do not need to "breathe" in the traditional sense of the word, they do require waterproofing and dehumidifying methods, particularly in basements below the water table. Concrete both contains moisture from its initial installation and can absorb water when exposed. Ensuring proper basement ventilation , installing a vapor barrier, and controlling water exposure are all important tasks.

The Marylhurst, OR homeowners’ guide to structural engineering services

From average costs to expert advice, get all the answers you need to get your job done.