




Top-rated carpenters.

Get matched with top carpenters in Damascus, OR

Enter your zip and get matched with up to 5 pros

TRUSTED BY DAMASCUS, OR HOMEOWNERS

  • Average homeowner rating star icon4.5
    Average homeowner rating
  • Verified reviews icon327
    Verified carpentry services reviews

Find Carpenters in Damascus

Avatar for Faithful Finishes Carpentry
Faithful Finishes Carpentry
5.0(
5
)
Interior Trim and Decorative Moldings - RepairCarpentry Framing - InstallCarpentry Framing - Repair+4 more

Serving Damascus, OR and surrounding areas

Approved

In business since 2025

Small jobs welcome

"We needed a door frame taken off to get a new refrigerator into our kitchen. He quickly and cleanly removed the existing door frame. Since our appliance delivery was delayed, he worked with our schedules to get the trim out redone afterwards. Once we gave him the greenlight, he was able to complete the new trim out and paint matched. Highly professional, quality workmanship"
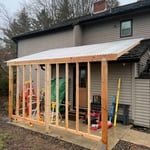
Awning
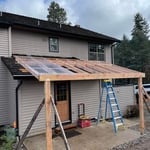
Awning
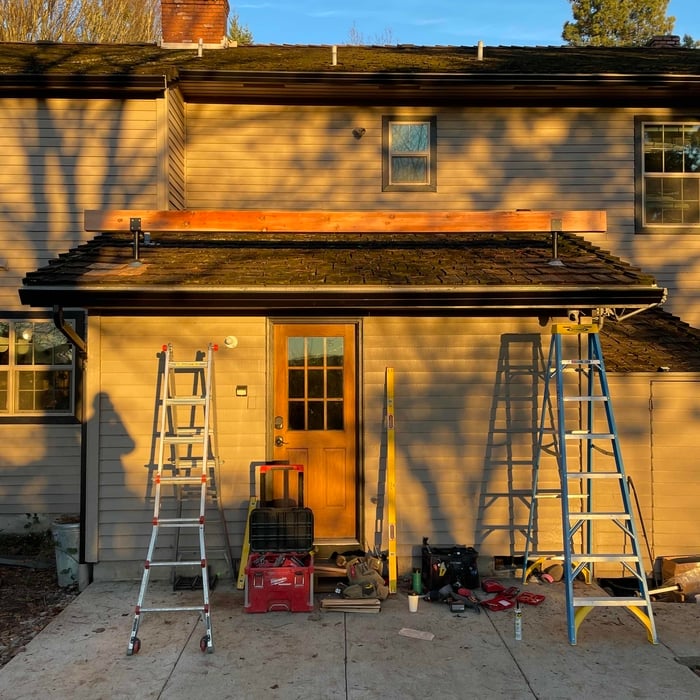
Awning
Awning
Awning

+52

14 neighbors recently requested a quote
Patron General Construction, LLC
4.6(
35
)
Wood Stairs and Railings - Install or ReplaceInterior Trim and Decorative Moldings - Install

Serving Damascus, OR and surrounding areas

Approved

In business since 2004

Offers commercial services

Customers say: Terrific value

"Aleksey did an excellent job replacing the steps on our front porch. He did fine work, cleanly and efficiently. I will be calling Patron General Construction the next time I need carpentry work, and highly recommend them."
Response time6 hrs
Response rate96%
13 neighbors recently requested a quote
Avatar for Northwest Origins Construction
Northwest Origins Construction
5.0(
67
)
Deck or Porch - Repair

Serving Damascus, OR and surrounding areas

Approved

Super Service Award Winner

In business since 2018

Free estimates

Small jobs welcome

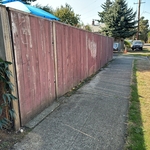
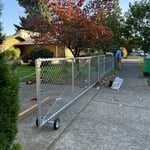
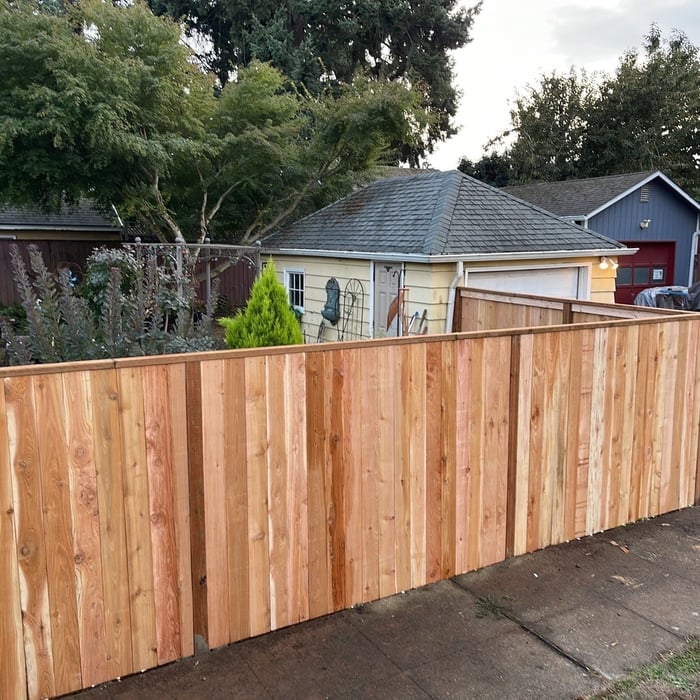
"Justin did an amazing job building our good neighbor fence. Top quality build, great communication. We won’t hesitate to call him if we have anything more done."
Response time12 hrs
26 neighbors recently requested a quote
Recommended by71%of homeowners

Avatar for J & S Home Maintenance, LLC
J & S Home Maintenance, LLC
5.0(
14
)
Carpentry Framing - RepairDeck or Porch - RepairInterior Trim and Decorative Moldings - Install+1 more

Serving Damascus, OR and surrounding areas

Approved

In business since 2006

Free estimates

Emergency services offered

"Jay did a great job for me-specifically grouting , caulking and power washing. He was always on time and was very professional about doing the work. His pricing was very reasonable and was not required until all the work was completed. I would highly recommend him without reservations."
Response time1 day
2 neighbors recently requested a quote
Recommended by100%of homeowners
...
Showing 1-10 of 610
Carpentry questions, answered by experts

Begin by analyzing the blueprints and gathering the proper materials before framing a house. With the prep stages behind you, begin by framing the floor of a house on the newly set foundation. Exterior and interior walls come next, along with rough openings for doors and windows. Contractors will then add ceiling and roof rafters to finish things off. 
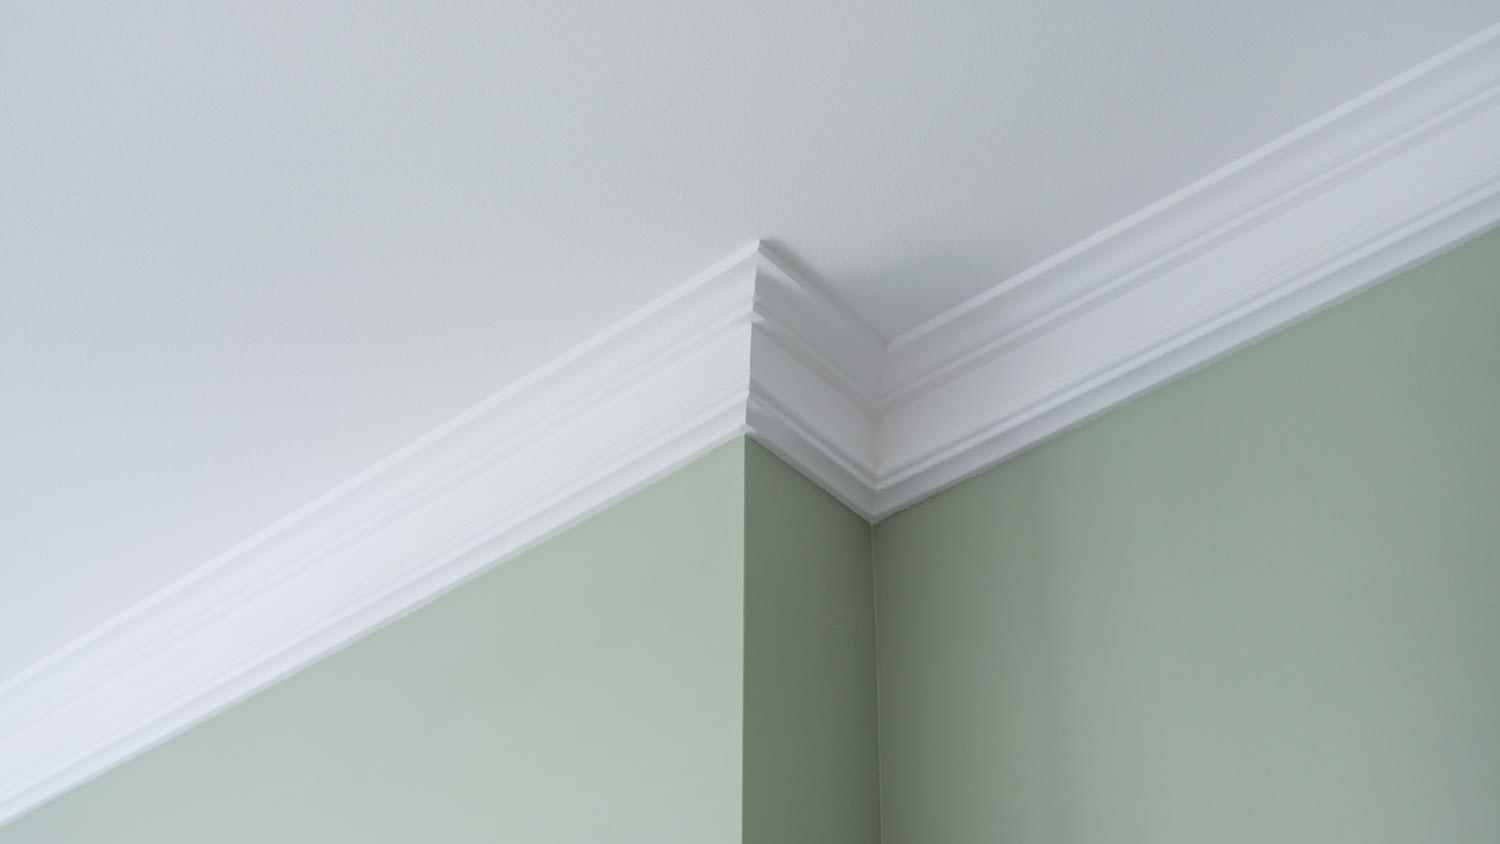
Building a barndominium means converting a barn into a house. Barndominiums are becoming popular as spacious and stylish alternatives to typical housing structures. Old barns that become houses traditionally consist of wooden construction. However, newer structures, such as pole barns, often contain metal exteriors and roofs. Converting a metal outbuilding into a house presents an excellent opportunity to create a barndominium from metal.

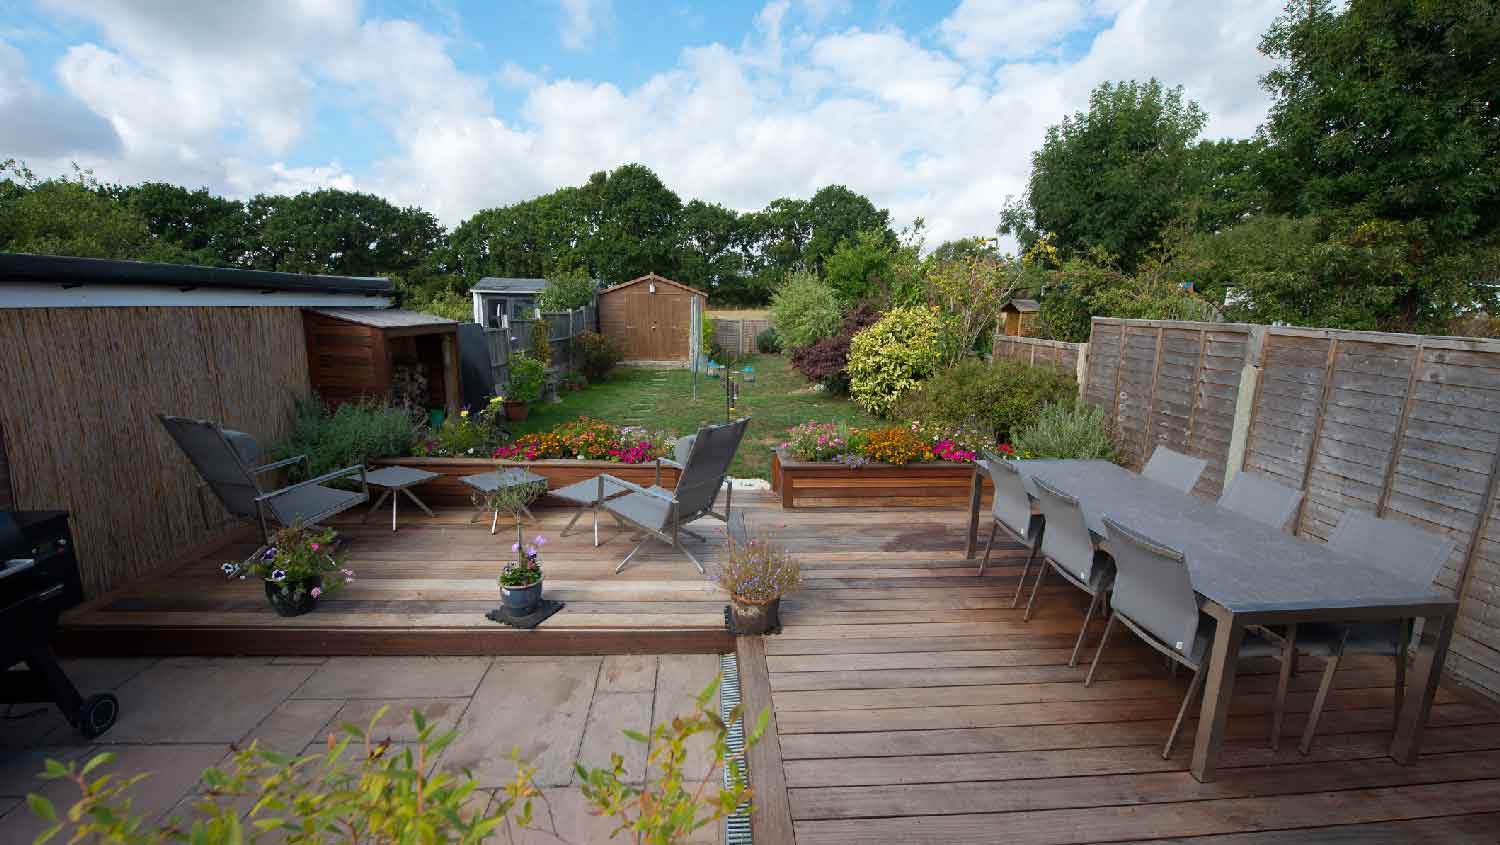
Most Cape Cod houses are two stories tall at the peak, although they’re considered one-and-a-half stories tall because the steep roof pitch cuts off a portion of the living space on the second story. Unless you raise the roof on your Cape Cod house to add a dormer, the interior rooms upstairs will lose some usable living space to the sloped ceilings.

You should avoid drilling or cutting into load-bearing beams because removing material will weaken it and increase the risk of structural damage or even collapse. If you do need to drill into a load-bearing beam, speak with a structural engineer first to discuss where it’s safest to drill and the width and depth of the bit that’s safe to use.

An A-frame home can be cheaper to build than a traditional house, but that is not always a given. Prices can be fairly similar in some cases, depending on the location, design, and necessary site preparation. Costs for an A-frame typically run between $100 to $200 per square foot, which is comparable to the cost of a traditional home. The cost of an A-frame can come in under those numbers if you opt for a prefabricated kit.

The Damascus, OR homeowners’ guide to carpentry services

From average costs to expert advice, get all the answers you need to get your job done.