







Top-rated carpenters.

Get matched with top carpenters in Portland, OR

Enter your zip and get matched with up to 5 pros

TRUSTED BY PORTLAND, OR HOMEOWNERS

  • Average homeowner rating star icon4.7
    Average homeowner rating
  • Verified reviews icon601
    Verified carpentry services reviews

Find Carpenters in Portland

Avatar for Faithful Finishes Carpentry
Faithful Finishes Carpentry
5.0(
5
)
Interior Trim and Decorative Moldings - RepairCarpentry Framing - InstallCarpentry Framing - Repair+4 more

Serving Portland, OR and surrounding areas

Approved

In business since 2025

Small jobs welcome

"We needed a door frame taken off to get a new refrigerator into our kitchen. He quickly and cleanly removed the existing door frame. Since our appliance delivery was delayed, he worked with our schedules to get the trim out redone afterwards. Once we gave him the greenlight, he was able to complete the new trim out and paint matched. Highly professional, quality workmanship"
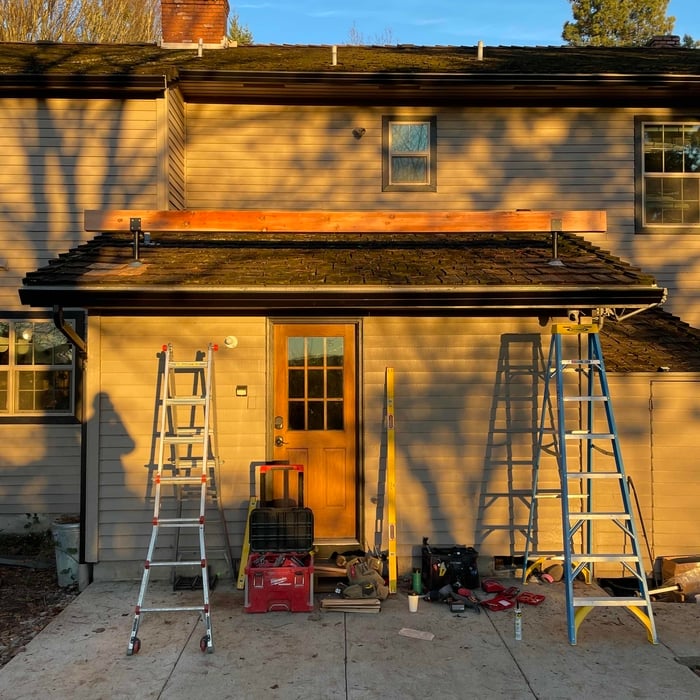
Awning
Awning
Awning
Awning
Awning

+52

15 neighbors recently requested a quote
Avatar for Custom Designed Exteriors, LLC
Custom Designed Exteriors, LLC
5.0(
38
)
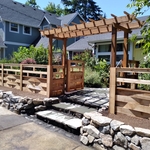
Arbor, Pergola or Trellis - Build Custom - For BusinessDeck or Porch - Repair

Serving Portland, OR and surrounding areas

Approved

In business since 2001

Free estimates

Emergency services offered

"About a year ago, Tony and Mike did a fantastic job tearing out the original cedar deck (that was rotting away) and replaced it with a sleek, modern looking composite flooring and wire railing. We noticed a riser on the step was warping. I texted Tony, and within a week Mike came by and replaced it. They stand behind their work, great communication and followup, provide excellent value and craftsmanship."
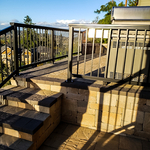
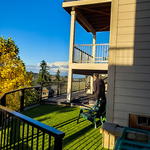
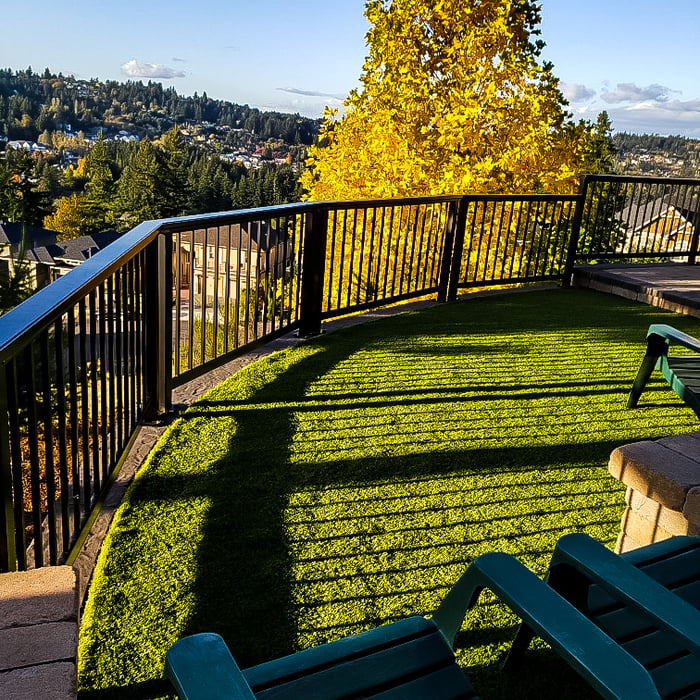
Double Deck w/ Black Aluminum Picket-Railing

+86

Response time2 days
Recommended by97%of homeowners
Patron General Construction, LLC
4.6(
35
)
Wood Stairs and Railings - Install or ReplaceInterior Trim and Decorative Moldings - Install

Serving Portland, OR and surrounding areas

Approved

In business since 2004

Offers commercial services

Customers say: Terrific value

"Patron General Construction removed and replaced our front entry staircase in one day! Amazing. Aleksei is a master carpenter. I was a carpenter for twenty years and haven t ever worked with a better craftsman. I will hire him for all future projects. His helper was also excellent. Highly recommended!!"
Response time6 hrs
Response rate96%
13 neighbors recently requested a quote
...
Showing 1-10 of 730
Carpentry questions, answered by experts

Most of the time, you’ll want to use screws on your subfloor rather than nails. Nails can actually weaken plywood, whereas screws can easily penetrate without damage. They also form a more secure connection because of their shape, preventing squeaky floors and tightly holding the subfloor in place. That said, some contractors do prefer nails depending on the type of floor covering because they allow for more flexibility.

Begin by analyzing the blueprints and gathering the proper materials before framing a house. With the prep stages behind you, begin by framing the floor of a house on the newly set foundation. Exterior and interior walls come next, along with rough openings for doors and windows. Contractors will then add ceiling and roof rafters to finish things off. 

In framing, studs are placed at 16-inch intervals to coincide with the typical spacing of wall materials such as drywall or plywood. This spacing is called "on-center" and is necessary for maintaining structural stability and efficient use of materials. The 16-inch spacing also helps to distribute the weight evenly across the building's structure. For those looking to cut material costs and improve energy efficiency, 24-inch stud spacing can be employed through a method called "advanced framing". This requires careful planning and adherence to local building codes to ensure structural integrity.

Bump-out additions can add some space to a closet without requiring any significant structural work. This entails pushing back the existing rear or side of the closet, simply moving the wall into either an adjacent room or unused space. For ground-floor closets, this could even be extended to the exterior of the home, but that has its own complications. Bump-outs are a good discussion to have with your contractor if you’re just looking to increase the space a little—not renovate the entire closet space.

Homeowners can increase the usefulness of their garage space in other ways, and one option is to extend the length of the garage by making it deeper. The process is similar to traditional garage extensions, but the end product is a garage with a different layout rather than additional parking spaces. 
The Portland, OR homeowners’ guide to carpentry services

From average costs to expert advice, get all the answers you need to get your job done.