






Top-rated carpenters.

Get matched with top carpenters in Beavercreek, OR

Enter your zip and get matched with up to 5 pros

TRUSTED BY BEAVERCREEK, OR HOMEOWNERS

  • Average homeowner rating star icon4.7
    Average homeowner rating
  • Verified reviews icon396
    Verified carpentry services reviews

Find Carpenters in Beavercreek

Patron General Construction, LLC
4.6(
34
)

Interior Trim and Decorative Moldings - InstallWood Stairs and Railings - Install or Replace

Serving Beavercreek, OR and surrounding areas

Approved

In business since 2004

Offers commercial services

Customers say: Terrific value

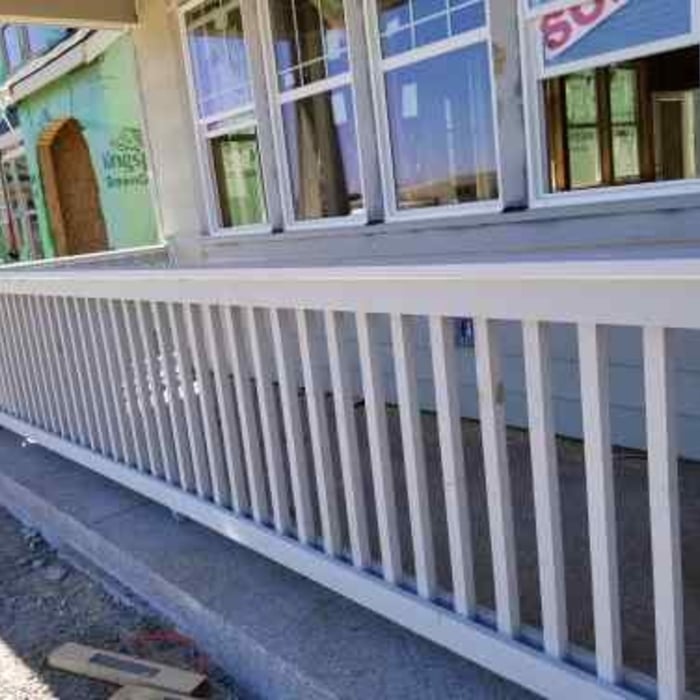
"Patron General Construction removed and replaced our front entry staircase in one day! Amazing. Aleksei is a master carpenter. I was a carpenter for twenty years and haven t ever worked with a better craftsman. I will hire him for all future projects. His helper was also excellent. Highly recommended!!"
Response time6 hrs
Response rate93%
21 neighbors recently requested a quote
Avatar for D & N Colors Painting, LLC
D & N Colors Painting, LLC
5.0(
22
)
Deck or Porch - RepairExterior Shutters - Install or Replace - For BusinessExterior Shutters - Repair or Restore+3 more

Serving Beavercreek, OR and surrounding areas

Approved

In business since 2016

Free estimates

Warranties offered

"I changed the front door color after he had already painted it. He repainted it without an additional charge. I kept adding painting projects. Heâ d give me a price and then include it. Moved deck furniture off area and back on. Inside he paint a walk in pantry beautifully and two doors. Of 4 bids, his was the least expensive. Heâ s my painter of choice in the future."
Response time3 hrs
2 neighbors recently requested a quote
Recommended by100%of homeowners
Legion Construction, LLC
4.9(
18
)
Carpentry Framing - RepairDeck or Porch - Repair

Serving Beavercreek, OR and surrounding areas

Approved

Super Service Award Winner

In business since 2009

Free estimates

Small jobs welcome

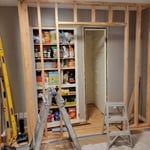
"Alex did a fantastic job! We had a unique situation with our staircase needing repair, as well as some drywall excavation to remove items my kiddo hid inside our wall. He had creative solutions, finished the job in a day, and was great. Would absolutely hire again."
Response time1 day
Recommended by64%of homeowners
Avatar for TIMBERLINE CONSTRUCTION CONCEPTS LLC
TIMBERLINE CONSTRUCTION CONCEPTS LLC
5.0(
13
)
Carpentry Framing - Install

Serving Beavercreek, OR and surrounding areas

Approved

In business since 2022

Free estimates

"One of the easiest and most professional experiences I’ve had. Edward cares about quality while also being very efficient and communicative throughout the process. I would definitely recommend him to anyone that needs any framing done."
Kitchen remodel
Kitchen remodel
Kitchen remodel
Kitchen remodel
Kitchen remodel

+2

3 neighbors recently requested a quote
...
Showing 1-10 of 314
Carpentry questions, answered by experts

The cost to convert a carport into a garage averages about $22,000, ranging from about $15,000 and $55,000. Additional cost factors to consider include size, time of year, and how much of the carport you can reuse. Other cost factors include the kinds and amounts of materials used, such as:

  • Add insulation: $1 per square foot

  • Add drywall: $1–$3 per square foot

  • Add window: $450–$2,000 per window

  • Add outlets: $75–$500

  • Add garage door: $250–$11,200

  • Enclose framing: $5–$13 per square foot

  • Replace roofing: $1,000–$2,000

You can choose 5/8-inch plywood or 3/4-inch plywood—anything thinner than these sizes may not withstand the impact of debris propelled by strong winds or can be easily torn off by intruders. Remember that the durability of the wood board is crucial, particularly for safeguarding your windows during severe storms. The effectiveness of using wood boards for protecting the investment you made in your home relies on using the appropriate material and ensuring proper installation.

Accurate measurements, sturdy materials, and seamless integration with other structures.

Yes, ceiling joists are typically load-bearing. However, their primary function is to support the weight of the ceiling and loads applied to it, like lighting fixtures and ceiling fans. They can also help support the roof, especially if they’re part of truss systems. Remember, the load-bearing capacity of ceiling joists depends on the material, size, and space between them. 

Most Cape Cod houses are two stories tall at the peak, although they’re considered one-and-a-half stories tall because the steep roof pitch cuts off a portion of the living space on the second story. Unless you raise the roof on your Cape Cod house to add a dormer, the interior rooms upstairs will lose some usable living space to the sloped ceilings.

The Beavercreek, OR homeowners’ guide to carpentry services

From average costs to expert advice, get all the answers you need to get your job done.