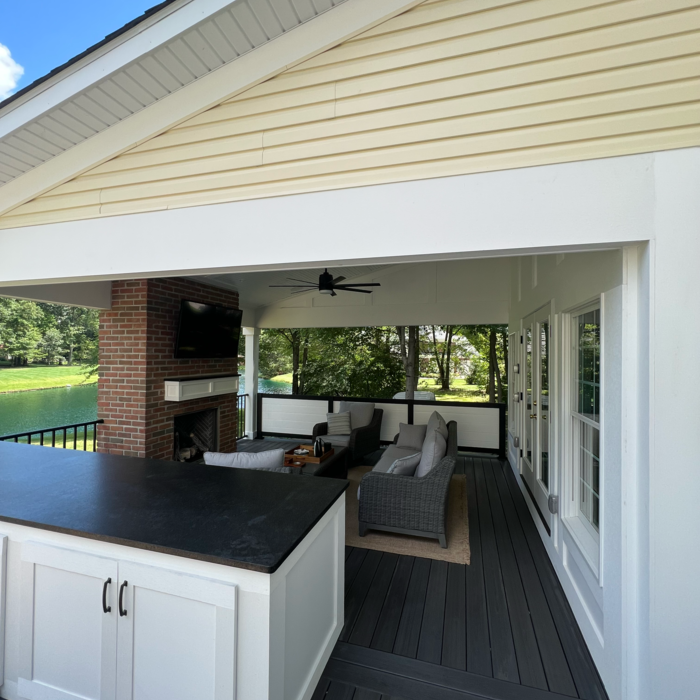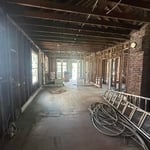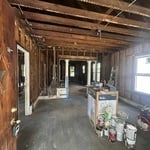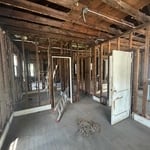





Top-rated subcontractors.

Get matched with top subcontractors in Willoughby, OH

Enter your zip and get matched with up to 5 pros

Need a pro for your subcontracting project in Willoughby, OH?

Select your specific project to find the pro for you.

TRUSTED BY WILLOUGHBY, OH HOMEOWNERS

  • Average homeowner rating star icon4.6
    Average homeowner rating
  • Verified reviews icon4.1k+
    Verified subcontracting services reviews

Find Subcontractors in Willoughby

Desborough Construction Inc
4.4(
273
)
Major Home Repairs (General Contractor)

Serving Willoughby, OH and surrounding areas

Approved

In business since 1998

Free estimates

Emergency services offered

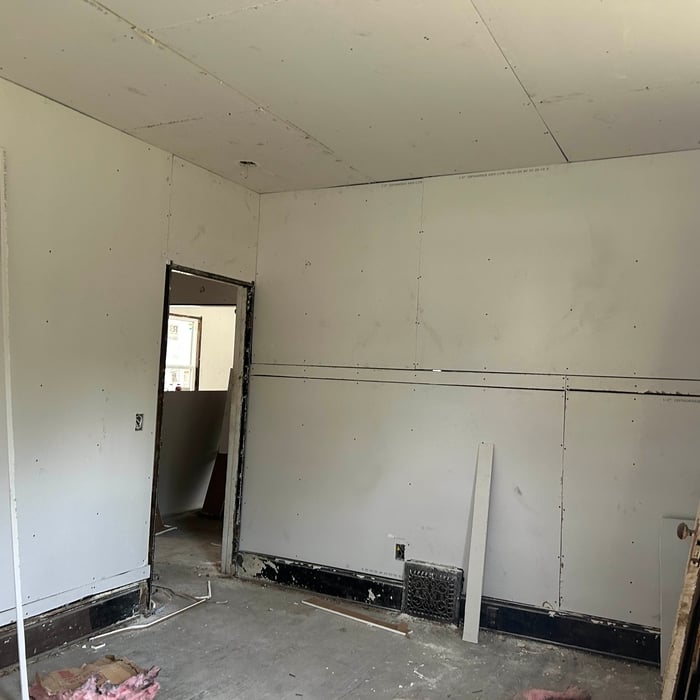
"John and his crew did another excellent job for us. They are highly skilled, considerate, and give attention to detail. The job was essentially complete in about 10 days and on budget. They work to minimize disruption in your home and keep the demo dirt to a minimum. I highly recommend them."
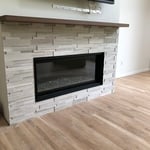
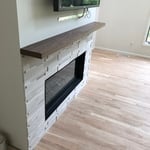
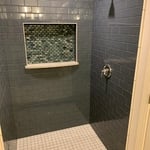
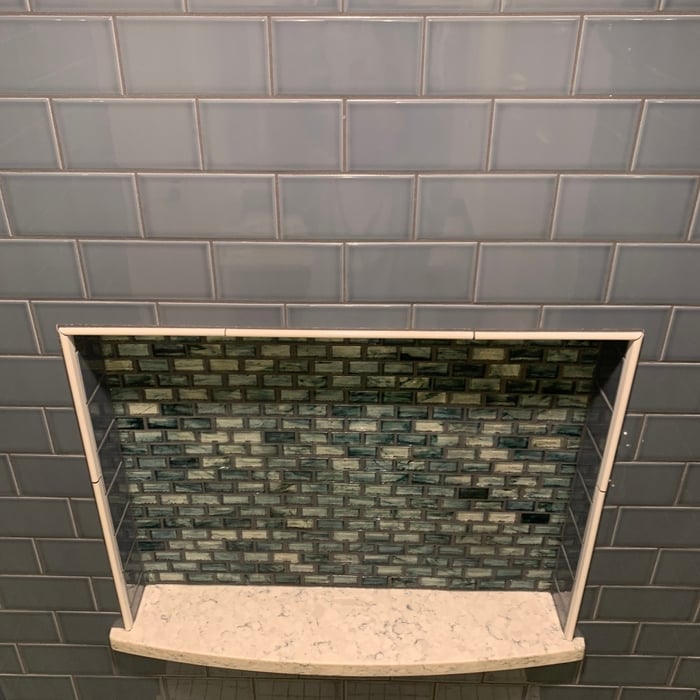
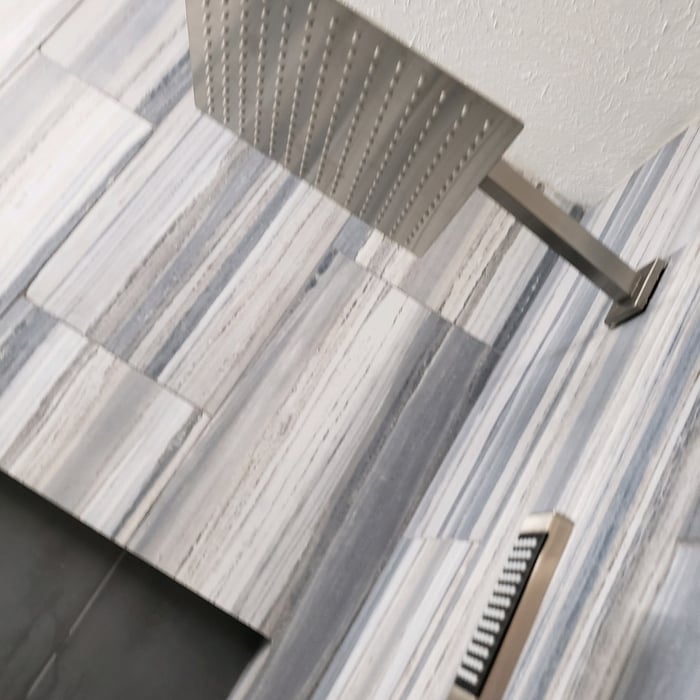
Additional Photos
Additional Photos
Additional Photos
Additional Photos
Additional Photos

+135

5 neighbors recently requested a quote
Recommended by96%of homeowners
Avatar for Tower Builders
Tower Builders
New to Angi
Major Home Repairs (General Contractor)

Serving Willoughby, OH and surrounding areas

Approved

Free estimates

Emergency services offered

Small jobs welcome

We are a family-owned and managed contracting team right here in Northeast Ohio. Our business is built on a simple idea: putting you first. We focus on providing high-quality, reliable work that stays within your budget, whether you are a local homeowner or a fellow business owner. We are fully bonded and insured for your peace of mind. While we handle all types of general contracting, we specialize in full demolition, drywall, and complete remodeling projects. We’re available 7 days a week to help you get started with a free estimate. Reach out today to discuss your next project. We look forward to working with you! 🏘️🫱🏻‍🫲🏾🛠️ *Estimate fee is waived if you hire us for the job. If we are not contracted, a small fee will apply to cover our time and travel.

Avatar for ABB Exteriors
ABB Exteriors
4.6(
140
)
Major Home Repairs (General Contractor)

Serving Willoughby, OH and surrounding areas

In business since 2012

Free estimates

Credit card accepted

"We needed someone to assess the condition of the roof so we bought a deal for Roof, Siding, and Gutter Maintenance. The contractor was here on time and after a quick walk through on the roof, he found several issues including pop-up nail heads and gaps between chimney and the roof. He then hammered down the nail and sealed the chimney gaps with sealant. All in all it took ~30-45 minutes. For the price I paid, I think it iwa a good deal. However if you need more repair, don’t buy this kind of deal because you will just get a quote for another repair."
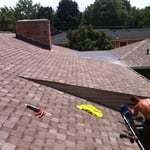
Siding, New pitch formed, EPDM Flat roof, Back addition
Chimney tuck pointing, chimney flashing, back half of house
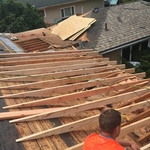
Forming new pitch and sheeting, Re-sheeting EPDM area
Front half of finished roof
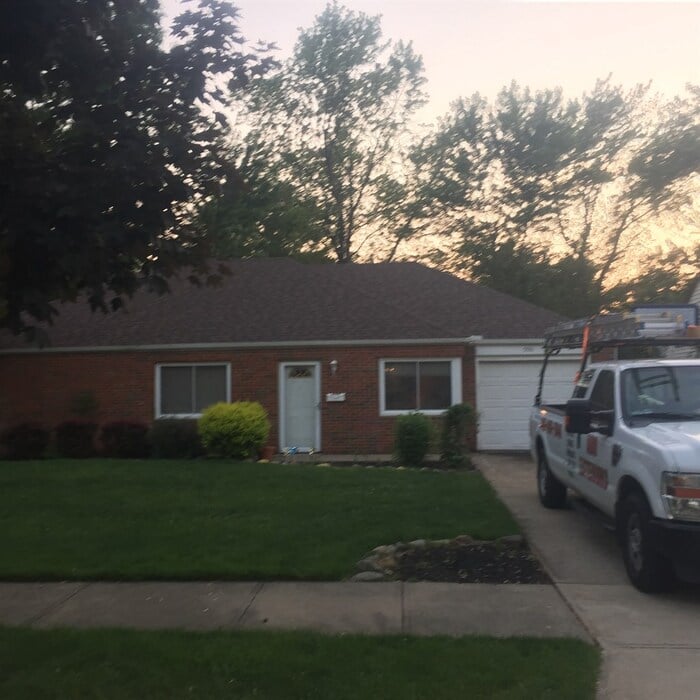
Finished roof

+13

Recommended by90%of homeowners
...
Showing 1-10 of 198
Subcontractors questions, answered by experts

In-law suite floor plans almost always include at least one bedroom, a bathroom, and a combination kitchen/living room area or separate spaces for the kitchen and living room. Larger in-law suites built in accessory dwelling units separate from your main structure can feature multiple bedrooms, dining rooms, and entertainment rooms in addition to the necessities.

Typically, general remodeling involves architects, contractors, interior designers, electricians, plumbers, and sometimes structural engineers. Each plays a role in bringing the project from concept to completion.

While it’s never too early to start planning for a major home improvement project like a home addition, give yourself at least a month or two to plan and design your addition, find a contractor, and get the permits in order. For larger projects like a second-story addition that require designing with an architect, plan on three to four months of preparation.

The most common scale for residential blueprints is 1/4 of an inch equals one foot. This scale is the most popular because it’s easier for everyone involved, from professionals to homeowners, to understand the building’s actual dimensions. Also, it allows blueprints to have the necessary details without cluttering the page.

Yes, pros can offer guidance to achieve desired aesthetics and match existing decor.

The Willoughby, OH homeowners’ guide to subcontracting services

From average costs to expert advice, get all the answers you need to get your job done.