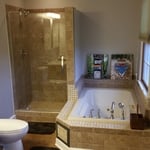
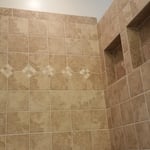
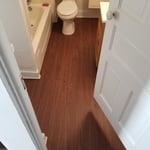
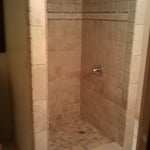
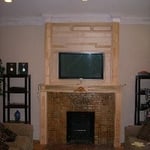
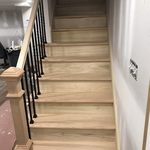
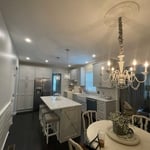
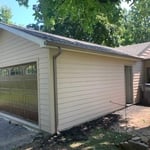
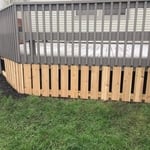
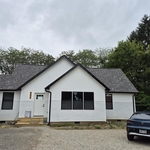
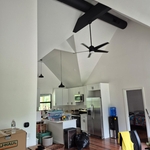
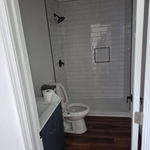
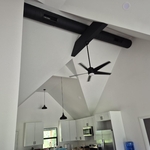
"I can't say enough about HHC CONSTRUCTION. Very efficient, had all the equipment and supplies ready with Bryan when he arrived. Looked at everything and went to work. I can't tell you how wonderful this experience was, I was so happy with the work, price (did not take advantage) everything! I hired them again for bathroom work! I'll never have to call any other company again, JUST CALL H H C CONSTRUCTION 614-404-5037 Thanks again."
"Mose, was able to create the front panels for a new KitchenAid refrigerator. He also had to match the type of wood and stain to match the rest of the kitchen. The work was excellent. I would definitely hire again."
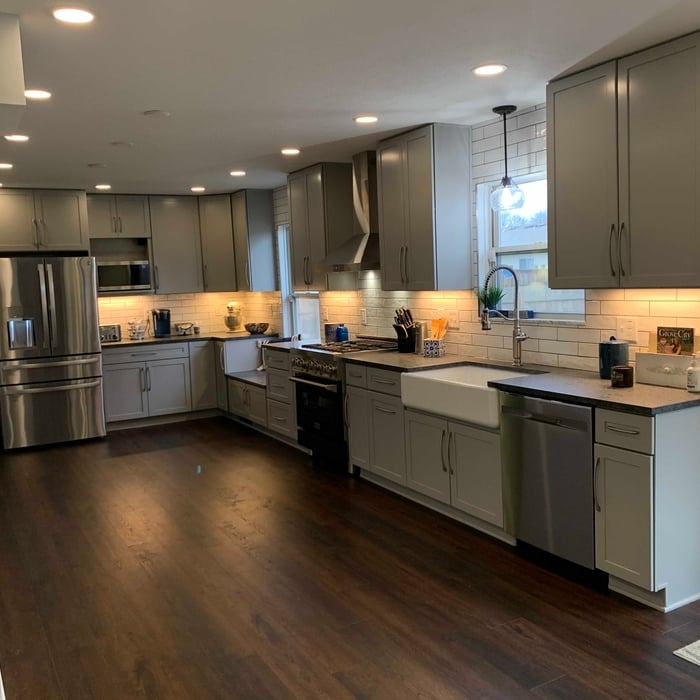
"Tim did a fantastic job with our kitchen. He worked with us through the process, coming up with solutions when we encountered unexpected challenges. His craftmanship is remarkable. Tim tore out our kitchen and drywall, installed new drywall and overhead lights, a new ceiling, installed new cabinets, and installed the tile backsplash. Everything looks better than we could have imagined! We will certainly hire him for any future projects. His estimated timeline was perfect and he started right when expected. Fantastic contractor!"
"Well, with Covid, I was sick, contractors were sick, delay at the start, slow at first but the final completion is beautiful. I would definitely recommend AIS."
"Very smooth install. Ed was nice, personable, and timely. He installed the solar lights efficiently and correctly. And they function perfectly. Fee was very reasonable as well. He’s agreed to install similar lights next weekend at our daughter’s home located about 10 minutes away. We’re in the market for a new handyman, so would not hesitate to contact Ed again. Thank you."
"Beautiful paint job on master suite! Jim & his crew were flexible, professional, courteous, & helpful - all of which contributed to a great experience!! Their ability to assist with some "handyman" jobs as well provided even more value."
"I am an independent architect and they are one of my preferred contractors to work with. They are great working with, very professional and do quality work. Reliable and on time.
Jared Bock
Independent Architect"
Unfinished Carpentry questions, answered by experts
The best way to calculate framing costs is by basing your costs on the square footage of your home. On average, framing your home could cost anywhere between $7 and $16 per square foot.
To ensure you don’t go over budget, base your estimates on the higher end of the price range. If you know you’re going to use high-end materials or require a custom or complex build, you might even want to tack on an additional 5% of your budget.
Using a steel frame may raise the value of your home. Steel is more heat resistant, has better longevity, and doesn’t need any upkeep compared to traditional wood. You can also customize a steel build a little easier than other materials like brick, concrete, and vinyl—which have trouble bending and adapting to renovations.
Stick frames, metal frames, or prefabricated concrete frames are included in framing a house, along with creating the framework and space for windows, doors, and entryways. Other aspects of developing a home—like drywall, insulation, windows, doors, and more—are not included in the cost to frame a house.
Bump-out additions can extend anywhere from 2 to 15 feet from an existing room. The right size will depend on how you plan to use the new space. For a cantilever bump-out, which doesn't require additional foundation support, the limit is typically 24 inches (2 feet). If a footing and foundation are part of the project, a bump-out can be much larger, even encompassing a whole room. It's also important to remember that many residential properties have limits on the total house size relative to the lot size.
Most load-bearing walls are exterior, though they can also be interior.
The Urbancrest, OH homeowners’ guide to contractor services
From average costs to expert advice, get all the answers you need to get your job done.
Need to run electricity to your basement? Learn about the cost to install an outlet in an unfinished basement and what factors affect your project cost.
When you’re tackling a project or hiring a contractor, it’s helpful to know key carpentry terms. From end grain to dovetail joints, here’s a complete list.
House framing is one of the first parts of building a home. To do this, you’ll want to hire a rough or unfinished carpenter. Using this guide, you’ll know what questions to ask and where to look for your house framing contractor.
Buying unfinished cabinets can help you create the custom remodel of your dreams, but is it worth the fuss? This guide will tell you everything you need to know.