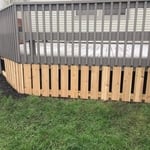






"Mose, was able to create the front panels for a new KitchenAid refrigerator. He also had to match the type of wood and stain to match the rest of the kitchen. The work was excellent. I would definitely hire again."
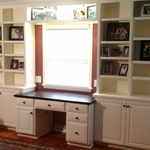
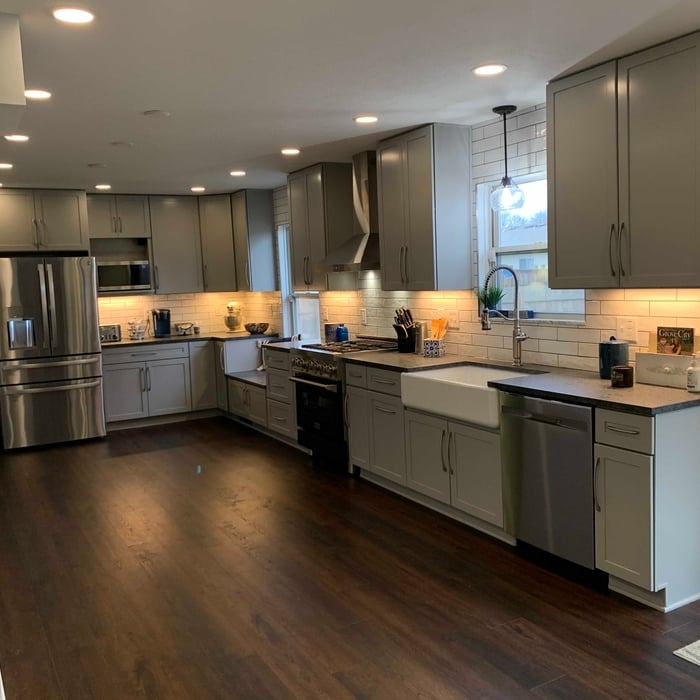
"Tim did a fantastic job with our kitchen. He worked with us through the process, coming up with solutions when we encountered unexpected challenges. His craftmanship is remarkable. Tim tore out our kitchen and drywall, installed new drywall and overhead lights, a new ceiling, installed new cabinets, and installed the tile backsplash. Everything looks better than we could have imagined! We will certainly hire him for any future projects. His estimated timeline was perfect and he started right when expected. Fantastic contractor!"
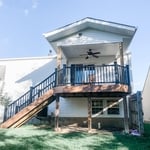
"Great!! AIS did exactly what they said they would do. Their contractors were knowledgeable and professional. The design is perfect for my home. It doesn’t look like an add on. It looks like it was part of the house when built. We are getting lots of use out of it. Our friends and family love it!! Great customer!! Would highly recommend!!"
"Very smooth install. Ed was nice, personable, and timely. He installed the solar lights efficiently and correctly. And they function perfectly. Fee was very reasonable as well. He’s agreed to install similar lights next weekend at our daughter’s home located about 10 minutes away. We’re in the market for a new handyman, so would not hesitate to contact Ed again. Thank you."
"Beautiful paint job on master suite! Jim & his crew were flexible, professional, courteous, & helpful - all of which contributed to a great experience!! Their ability to assist with some "handyman" jobs as well provided even more value."
"Great experience from start to finish! He was quick, professional, communicated well, and did a fantastic job on our paint and trim work. We would absolutely hire him again!"
Hi, my name is Jake Ortiz, and I’m the owner of Ortiz Luxebuilds & CO. We are a local, small renovation company focused on providing reliable, quality craftsmanship for homeowners looking to improve and maintain their properties.\n\nWe specialize in a variety of residential improvement projects, including deck builds and repairs, fencing, siding installation and repairs, interior and exterior painting, drywall work, framing, and other small renovation projects.\n\nAs a small business, we take pride in giving each customer personal attention, clear communication, and dependable workmanship from start to finish. Our goal is to make the renovation process as smooth as possible while delivering results that homeowners can be proud of.\n\nWhether you’re looking to update your home, repair damaged areas, or bring a new project idea to life, we’re here to help with honest service and quality work.
Unfinished Carpentry questions, answered by experts
Your local building code will list all the framing requirements for whatever type of structure you're building. Most exterior walls require spacing of 16 inches on-center, while many non-load-bearing interior walls only require 24 inches of spacing. However, there are also varying requirements depending on your construction material, so checking your municipality's rules is essential.
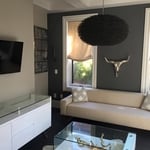
You may need a permit to install your window seat. Even though it's an indoor modification, some municipalities require permits for any built-ins added to homes. Check with your carpenter or, if you're DIY-ing, do some research on your city's requirements.
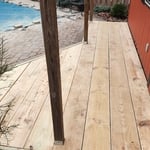
Not all porch columns are load-bearing, though they can be. Some porch columns are simply decorative. There are ways to identify a load-bearing column, like looking for visible seams and a foundation. Also, check to see if the column directly enters the ground. In some porch installations, a contractor will excavate a hole to install a column into the earth along with a buried cement base for stability.
Framing with metal studs can be significantly faster than using wooden studs, provided you have some experience working with the material. While you can use virtually instant pneumatic nailers with wood, metal requires installing screws. However, because metal is lighter, straighter, usually comes cut-to-length, and doesn't require sorting for the best pieces, you can save significant time using metal instead of wood.
The best way to calculate framing costs is by basing your costs on the square footage of your home. On average, framing your home could cost anywhere between $7 and $16 per square foot.
To ensure you don’t go over budget, base your estimates on the higher end of the price range. If you know you’re going to use high-end materials or require a custom or complex build, you might even want to tack on an additional 5% of your budget.
The Commercial Point, OH homeowners’ guide to contractor services
From average costs to expert advice, get all the answers you need to get your job done.
When you’re tackling a project or hiring a contractor, it’s helpful to know key carpentry terms. From end grain to dovetail joints, here’s a complete list.
House framing is one of the first parts of building a home. To do this, you’ll want to hire a rough or unfinished carpenter. Using this guide, you’ll know what questions to ask and where to look for your house framing contractor.