

Top-rated storm shelter pros.

Get matched with top storm shelter pros in Lagrange, OH

Enter your zip and get matched with up to 5 pros

Need a pro for your storm shelter service project in Lagrange, OH?

Select your specific project to find the pro for you.

TRUSTED BY LAGRANGE, OH HOMEOWNERS

  • Average homeowner rating star icon4.3
    Average homeowner rating
  • Verified reviews icon348
    Verified storm shelter services reviews

Find Storm shelter pros in Lagrange

Avatar for Lance Homes LLC
Lance Homes LLC
4.9(
46
)
Addition to Existing Structure - Build

Serving Lagrange, OH and surrounding areas

Approved

Super Service Award Winner

In business since 2023

Free estimates

Emergency services offered

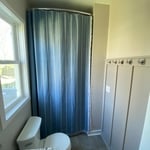
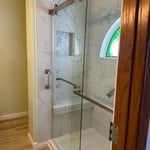
"We needed a walk-in shower and laundry added to our first floor of our home. Jason designed a plan that met our needs for a walk-in shower and first floor laundry..His estimate was affordable. He gave us a time line for the project and stuck to it. He kept us updated when everything was going to be finished. He arrived ready to work and cleaned up before he left for the day. Jason is honest, an excellent tradesman and takes pride in doing the job right."
Handyman Services Project
Remodeling - Kitchen & Bathroom Project
Handyman Services Project

+154

Response time6 days
Response rate100%
6 neighbors recently requested a quote
Avatar for Advanced Diversity Contracting LLC
Advanced Diversity Contracting LLC
5.0(
23
)
Shelter or Outbuilding - Build

Serving Lagrange, OH and surrounding areas

Approved

In business since 2015

Free estimates

Credit card accepted

"We had our basement refinished , was cement block, cement floor and an unfinished ceiling . Our goal was to have an entertainment area with comfortable setting & TV ect and also to have a home office for my husband. Our contractor Aaron and his team did a fabulous job in basically 3 weeks! Aaron , looked @ the space, approximately 700 sq feet, asked questions about what we wantedâ ¦.. then explained and suggested what he could do. He listened to our ideas and came up with a plan, He gave us a reasonable & complete estimate & we had no surprises. What was most appreciated is that the project was very well planned and all the subcontractors that were brought in were very professional and polite in addition to being very skilled, we had an HVAC person, electrician, drywall, Aaron did framing and flooring, paintingâ ¦ everything was done in a logical & organized manner, noted progress every day! I absolutely love my new basement room from the beautiful textured ceilings with can lights, painted walls, the support pillars & heating vent being framed & the â closet â he made under the staircase. And yes, completely done in 3 weeks! Thank you Aaron!"
Various Projects
projects
projects
projects
projects

+196

Response time1 day
1 neighbors recently requested a quote
Recommended by100%of homeowners
Avatar for Dover Home Remodelers Inc
Dover Home Remodelers Inc
4.5(
93
)
Addition to Existing Structure - Build

Serving Lagrange, OH and surrounding areas

Approved

In business since 1984

Free estimates

Warranties offered

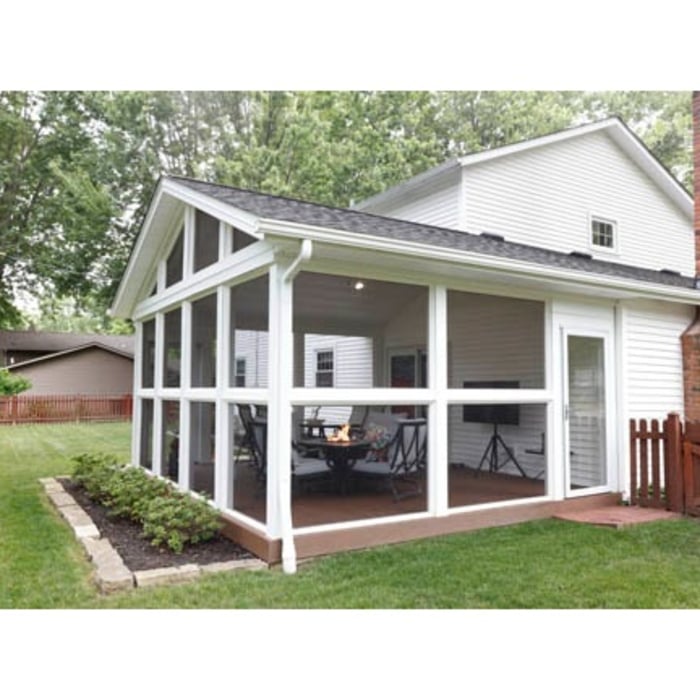
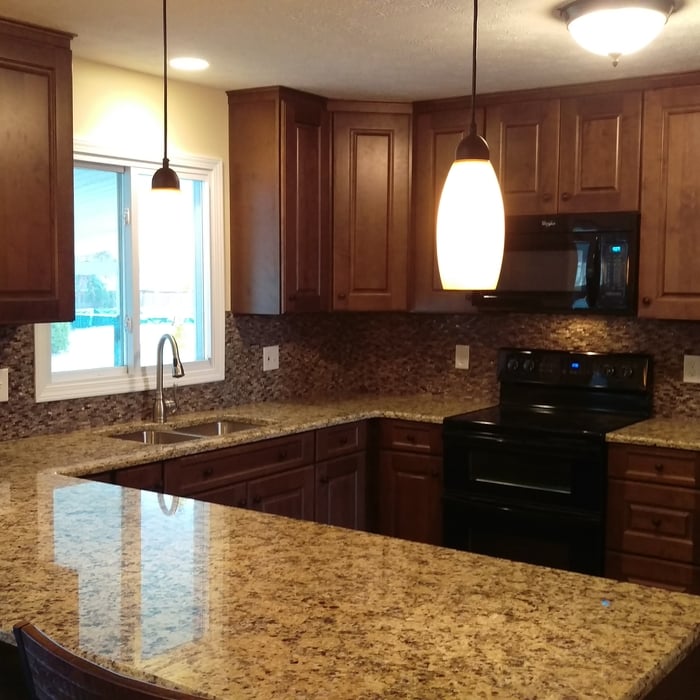
"Dover is a long standing company that we reached out to based on reputation alone. They are a well oiled machine. They did not disappoint. Our 1950s home now has a beautiful and very low maintenance 3 season room that is seamlessly tied into our brick home. Our completely remodeled kitchen with Amish built hickory cabinets and modern finishes is outstanding. The skilled tradesman did a fabulous job. The designer and project manager were easy to work with and kept the project moving. Would highly recommend!"
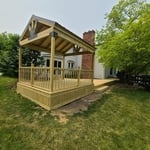
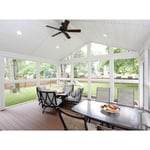
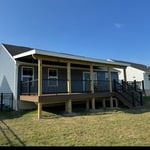
The sunporch easily accommodates both outdoor conversation seating and dining sets. Finishing the comfortable indoor/outdoor living space, electrical wiring provides power for the ceiling fan and can lights above, with additional outlets for a TV, speakers and other items—everything the homeowners need to enjoy a fresh, inviting living area.
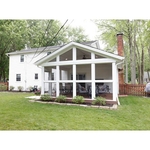
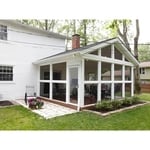
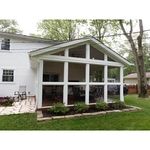
The sunporch addition was designed for easy living at every touchpoint: Sturdy, lightweight framing materials create the gabled roof and side panel construction, including maintenance-free aluminum posts capped in vinyl, so there’s no paint to touch up or chipping to worry about long-term.
Because the homeowners wanted an unobstructed view and ventilation for their firepit table, screens are run from floor to ceiling along the walls. Added screened entry doors on both sides provide easy access to the room from the yard and adjoining patio.
The new sunporch is a large, open-air living space (11' x 14') with floor-to-ceiling screened panels for excellent ventilation and unrestricted views with a full room for protection.
Because the homeowners wanted an unobstructed view and ventilation for their firepit table, screens are run from floor to ceiling along the walls. Added screened entry doors on both sides provide easy access to the room from the yard and adjoining patio.

+892

Response time1 day
Response rate100%
2 neighbors recently requested a quote
Custom Storage Space of Dalton
New to Angi
Shelter or Outbuilding - Build

Serving Lagrange, OH and surrounding areas

Approved

In business since 2022

Free estimates

Warranties offered

We are is committed to excellence in every aspect of our business. We uphold a standard of integrity bound by fairness, honesty and personal responsibility. Our distinction is the quality of service we bring to our customers. Accurate knowledge of our trade combined with ability is what makes us true professionals. Above all, we are watchful of our customers interests, and make their concerns the basis of our business

Response time2 hrs
Avatar for Tower Builders
Tower Builders
New to Angi
Addition to Existing Structure - Build

Serving Lagrange, OH and surrounding areas

Approved

Free estimates

Emergency services offered

Small jobs welcome

We are a family-owned and managed contracting team right here in Northeast Ohio. Our business is built on a simple idea: putting you first. We focus on providing high-quality, reliable work that stays within your budget, whether you are a local homeowner or a fellow business owner. We are fully bonded and insured for your peace of mind. While we handle all types of general contracting, we specialize in full demolition, drywall, and complete remodeling projects. We’re available 7 days a week to help you get started with a free estimate. Reach out today to discuss your next project. We look forward to working with you! 🏘️🫱🏻‍🫲🏾🛠️ *Estimate fee is waived if you hire us for the job. If we are not contracted, a small fee will apply to cover our time and travel.

...
Showing 1-10 of 190
Storm Shelters questions, answered by experts

Average barndominiums last between 50 and 150 years depending on the materials they are made from, how well they are maintained, and the environment they are built in. Barndominiums are very durable and have a much longer lifespan than traditional wood homes. With proper care and maintenance, well-built barndominium homes can last generations. 

Any type of construction that damages a tree’s roots via soil compaction can be dangerous, and is one of the primary causes of mature tree death in residential areas. Simply putting lots of weight on the ground around the tree, like construction supplies, trailers, and equipment, can kill roots near the surface. Of course, installing new foundations, patios, or utility lines can cut through nearby tree roots. Accidentally striking a tree with equipment or supplies is rarely a problem, but can cause damage of its own, too.

While sheds are most certainly helpful for most homeowners, unfortunately, sheds do not add value to a home or property in the traditional sense. However, if the home has limited storage or garage space, having a shed to store things like decorations or lawn equipment can certainly be a positive if you want to sell.

If you can’t repair and repurpose your shed, it might be possible to sell it, donate it, or salvage parts rather than them just ending up in a landfill. Professional junk removal services will advise you on what can and will be recycled. You may also want to keep some parts to upcycle them for other projects around your home. Turning planks from your memory-filled wooden shed into a coffee table or bed headboard is good for the environment and the soul.

How long it takes to build a log cabin depends on a variety of factors, including its size and design, and whether or not you have to clear the land. Construction can take a few weeks for a prefab log cabin on an established site, but up to eight or nine months for a custom cabin on undeveloped land. In comparison, the timeline to build a house is typically four to 12 months.

The Lagrange, OH homeowners’ guide to storm shelter services

From average costs to expert advice, get all the answers you need to get your job done.