


Top-rated structural engineers.

Get matched with top structural engineers in Apex, NC

Enter your zip and get matched with up to 5 pros

Need a pro for your structural engineering project in Apex, NC?

Select your specific project to find the pro for you.

TRUSTED BY APEX, NC HOMEOWNERS

  • Average homeowner rating star icon4.8
    Average homeowner rating
  • Verified reviews icon163
    Verified structural engineering services reviews

Find Structural engineers in Apex

Avatar for Kamal Essaid
Kamal Essaid
4.7(
100
)
Engineer - Structural

Serving Apex, NC and surrounding areas

Approved

In business since 1995

Credit card accepted

Customers say: True professional

"Kamal Essaid helped us with structural inspection. Excellent service! He was available in a short notice. He also charges less/reasonable compared to other engineering companies I contacted in Raleigh area."

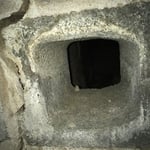
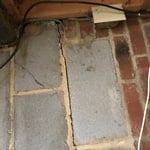
Crack in Wall foundation
close look at crack of 3/8"
Front door
Foundation settlement
Response time1 day
2 neighbors recently requested a quote
Recommended by97%of homeowners
Avatar for Stonewall Structural Engineering, PLLC
Stonewall Structural Engineering, PLLC
3.1(
19
)
Engineer - Structural

Serving Apex, NC and surrounding areas

Approved

In business since 2011

Free estimates

Customers say: Quick response

"Connor from Stonewall Structural Engineering showed up promptly on time. He went under my 93-year-old house without hesitation to check out the foundation issues. Within two hours he walked me through all his findings in detail and gave me some suggestions. I received a detailed, sealed report in 4 days with pictures, and multiple ways to resolve my issues. I hope to never need a structural engineer again, but I'll definitely be using Stonewall if I need an inspection again."
Kateri 7
Truss entry
Corner condos
Hall
St. Patricks

+7

Recommended by100%of homeowners
Avatar for William Siegel
William Siegel
5.0(
2
)
Engineer - Structural

Serving Apex, NC and surrounding areas

Approved

Free estimates

Small jobs welcome

Offers commercial services

I am a licensed Professional Engineer providing structural engineering services for residential and small commercial projects. I work with homeowners, contractors, and design professionals to help move projects through the permit process by providing structural calculations, drawings, evaluations, and engineering letters as needed.\n\nIn-person structural inspections are available in Maryland, DC, and Northern Virginia. Remote structural consulting is available in Delaware and North Carolina.\n\nTypical projects include load-bearing wall removal, beam and header sizing, additions, decks, foundation concerns, and framing evaluations. My goal is to provide practical, code-compliant structural solutions that are clear, efficient, and tailored to the project.

Load Path Section
Framing Plan
Framing Plan
Details
Foundation Plan

+3

11 neighbors recently requested a quote
Avatar for Tommy Lee White Architect, PLLC.
Tommy Lee White Architect, PLLC.
5.0(
6
)
Architect

Serving Apex, NC and surrounding areas

Approved

In business since 2017

Free estimates

Customers say: Quick response

We are a reputable architectural design company that specializes in a variety of interior design and spatial planning projects. We take pride in our ability to exceed expectations in all aspects of business. We have over 20 years experience architecture work and have clients from New York, New Jersey and down to the Carolinas. We look forward to building long-term relationships with our clients.\n

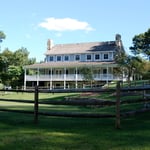
Farm House
Farm House
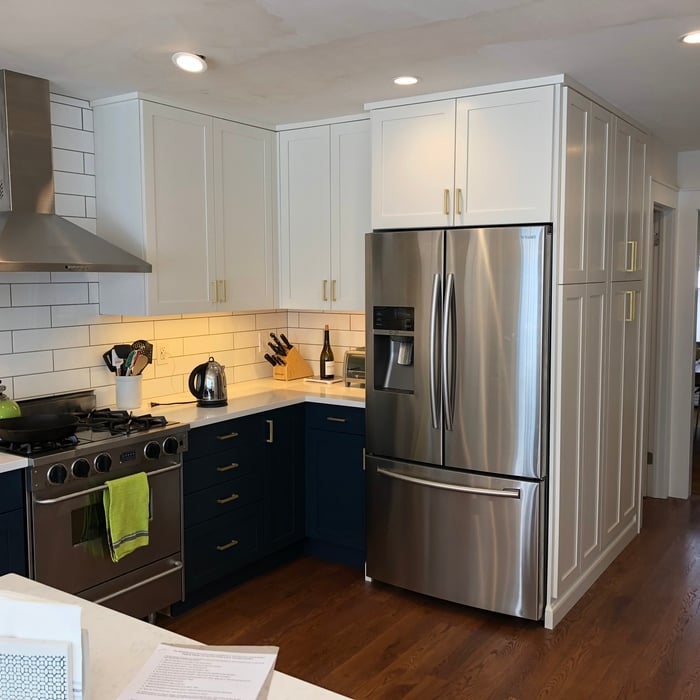
Kitchen Addition
Kitchen Addition
Kitchen Addition

+24

Response time10 hrs
Response rate96%
Recommended by100%of homeowners

Avatar for Clean Lines Consulting, LLC
Clean Lines Consulting, LLC
5.0(
5
)
Draftsperson/CADD

Serving Apex, NC and surrounding areas

Approved

In business since 2017

Free estimates

Credit card accepted

Clean Lines Consulting, LLC is a locally owned and operated company that values honesty and integrity in all aspects of our business. Our dedicated team of professionals have years of hands on experience, to provide innovative ideas and suggestions tailored to your projects. Our services are customized to your individual needs, paying close attention to the details of each project that we are involved with. Please feel free to contact us today!

Basement As-Built
Basement Proposed Floor Plan
Response time1 day
Recommended by100%of homeowners

Avatar for APEX Drafting LLC
APEX Drafting LLC
4.3(
6
)
Draftsperson/CADDArchitect

Serving Apex, NC and surrounding areas

Approved

In business since 2020

Free estimates

Emergency services offered

We have a single mission: Complete Customer Satisfaction! We have consistently focused on the needs of our customers, providing personalized attention and a stress-free experience.\nYou will find us to be competitively priced with close attention to the details.\nOur reputation is based on service, safety, and quality, regardless of how large or small the job.\nWe look forward to building a lasting relationship and guarantee your satisfaction!\n

Plan set 1
158 neighbors recently requested a quote
...
Showing 1-10 of 69
Structural Engineering questions, answered by experts

Indications include cracks in walls, uneven floors, and sticking doors or windows that suggest foundation movements.

It's safe to assume that all exterior walls are load-bearing, or at least have load-bearing characteristics. Some older homes feature porches or bump-outs that don't rest on the home's foundation. However, they still must carry the weight of the roof section they support. Walls containing floor-to-ceiling glass or other non-structural elements must use post and beam configurations to meet load-bearing criteria.

The depth of any foundation style depends on your climate and how deep the frost line is, as building code requires that the footers of a foundation—which are built into a monolithic slab—sit at least a foot below the frost line. At the southern tip of Florida, for example, a monolithic slab foundation would only need to sit 12 inches under the soil at the widest parts. On some parts of the Canadian border, the frost line is 100 inches, which would mean a minimum of 112 inches, which is prohibitively deep for a monolithic slab.
According to the Earthquake Country Alliance—a public and private alliance in California that works to improve earthquake and tsunami readiness—reports that unreinforced masonry, such as stone, bricks, and hollow clay tiles, is more susceptible to earthquake damage. The mortar between bricks isn’t as stable as other building materials and methods.

While concrete walls do not need to "breathe" in the traditional sense of the word, they do require waterproofing and dehumidifying methods, particularly in basements below the water table. Concrete both contains moisture from its initial installation and can absorb water when exposed. Ensuring proper basement ventilation , installing a vapor barrier, and controlling water exposure are all important tasks.

The Apex, NC homeowners’ guide to structural engineering services

From average costs to expert advice, get all the answers you need to get your job done.