

Top-rated structural engineers.

Get matched with top structural engineers in Morrisville, NC

Enter your zip and get matched with up to 5 pros

Need a pro for your structural engineering project in Morrisville, NC?

Select your specific project to find the pro for you.

TRUSTED BY MORRISVILLE, NC HOMEOWNERS

  • Average homeowner rating star icon4.8
    Average homeowner rating
  • Verified reviews icon125
    Verified structural engineering services reviews

Find Structural engineers in Morrisville

Avatar for Kamal Essaid
Kamal Essaid
4.7(
100
)
Engineer - Structural

Serving Morrisville, NC and surrounding areas

Approved

In business since 1995

Credit card accepted

Customers say: True professional

"Kamal Essaid helped us with structural inspection. Excellent service! He was available in a short notice. He also charges less/reasonable compared to other engineering companies I contacted in Raleigh area."

Crack in Wall foundation
close look at crack of 3/8"
Front door
Foundation settlement
Response time1 day
8 neighbors recently requested a quote
Recommended by97%of homeowners
Avatar for Stonewall Structural Engineering, PLLC
Stonewall Structural Engineering, PLLC
3.1(
19
)
Engineer - Structural

Serving Morrisville, NC and surrounding areas

Approved

In business since 2011

Free estimates

Customers say: Quick response

"Connor from Stonewall Structural Engineering showed up promptly on time. He went under my 93-year-old house without hesitation to check out the foundation issues. Within two hours he walked me through all his findings in detail and gave me some suggestions. I received a detailed, sealed report in 4 days with pictures, and multiple ways to resolve my issues. I hope to never need a structural engineer again, but I'll definitely be using Stonewall if I need an inspection again."
Kateri 7
Truss entry
Corner condos
Hall
St. Patricks

+7

Recommended by100%of homeowners
Avatar for William Siegel
William Siegel
5.0(
2
)
Engineer - Structural

Serving Morrisville, NC and surrounding areas

Approved

Free estimates

Small jobs welcome

Offers commercial services

I am a licensed Professional Engineer providing structural engineering services for residential and small commercial projects. I work with homeowners, contractors, and design professionals to help move projects through the permit process by providing structural calculations, drawings, evaluations, and engineering letters as needed.\n\nIn-person structural inspections are available in Maryland, DC, and Northern Virginia. Remote structural consulting is available in Delaware and North Carolina.\n\nTypical projects include load-bearing wall removal, beam and header sizing, additions, decks, foundation concerns, and framing evaluations. My goal is to provide practical, code-compliant structural solutions that are clear, efficient, and tailored to the project.

Load Path Section
Framing Plan
Framing Plan
Details
Foundation Plan

+3

13 neighbors recently requested a quote
Avatar for Tommy Lee White Architect, PLLC.
Tommy Lee White Architect, PLLC.
5.0(
6
)
Architect

Serving Morrisville, NC and surrounding areas

Approved

In business since 2017

Free estimates

Customers say: Quick response

We are a reputable architectural design company that specializes in a variety of interior design and spatial planning projects. We take pride in our ability to exceed expectations in all aspects of business. We have over 20 years experience architecture work and have clients from New York, New Jersey and down to the Carolinas. We look forward to building long-term relationships with our clients.\n

Farm House
Farm House
Kitchen Addition
Kitchen Addition
Kitchen Addition

+24

Response time10 hrs
Response rate96%
Recommended by100%of homeowners

Avatar for Evolution Drafting
Evolution Drafting
3.6(
117
)
ArchitectDraftsperson/CADDArchitect - For Business

Serving Morrisville, NC and surrounding areas

Approved

In business since 2018

Free estimates

Emergency services offered

"I am having a full master bath and kitchen remodel done with new layouts in both rooms and knocking out a wall. Evolution worked with me to quickly get a drawing done of the new layouts so that the contractor could get started on the project. They made sure to include me in the process so that the design would be done exactly as my wife and I envisioned. They communicated effectively throughout the process and were always courteous and professional. I recommend them to anyone with drafting needs."
Zeal Floor Plan
Charcoal
Palm Floor Plan
Charcoal Floor 2
Charcoal Floor 1

+23

Response time1 day
Response rate100%
60 neighbors recently requested a quote
Avatar for RMC Architecture, PLLC
RMC Architecture, PLLC
4.5(
2
)
ArchitectDraftsperson/CADDArchitect - For Business

Serving Morrisville, NC and surrounding areas

Approved

In business since 2010

Free estimates

Credit card accepted

We pride our company, RMC Architecture, on reliability, great communication, integrity, and quality work. We are experts in our trade and will do our best to keep you as educated as we can on your task or project. Bob Cwikla, AIA, LEED AP has been leading the design of commercial, institutional and residential projects for over 30 years and brings a wealth of experience combined with a highly collaborative process. The result will be a design that is uniquely suited to our clients needs and meets budgetary and schedule goals. We look forward to working with you!

Response time6 days
9 neighbors recently requested a quote
Recommended by100%of homeowners

...
Showing 1-10 of 67
Structural Engineering questions, answered by experts

On average, 6 inches of concrete can hold around 150 pounds per square foot, but the exact weight that 6 inches of concrete can hold depends on factors such as the type of concrete, the reinforcement method, soil conditions below, and structural design. If you’re concerned about the longevity of your concrete patio, walkway, or driveway, hire a professional to help you choose an appropriate concrete thickness and reinforcement method for your needs.

Yes, you can put a doorway in a structural wall; in fact, most exterior doors are set into structural walls. The project is a little more challenging than installing a door in a non-load-bearing wall because you need a structural engineer to assess the wall and make sure it’s safe to create a wall opening. Your engineer’s report will include instructions for your contractor on how and where to install additional supports, like steel headers above the door, to distribute the weight above to the wall on either side of the door.
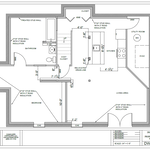
Yes, a one-story house can have a load-bearing wall. The load-bearing walls in a single-story home are usually the exterior walls. If the house has a basement with exposed walls, the arrangement of the beams can help indicate what walls are load-bearing.

Costs depend on furniture type, size, complexity, and whether additional modifications are needed.

Costs depend on desk size, labor, included features like drawers or motorized height adjustments, and required wall anchoring.

The Morrisville, NC homeowners’ guide to structural engineering services
From average costs to expert advice, get all the answers you need to get your job done.