Top-rated structural engineers.

Best structural engineers near Lillington, NC

Enter your zip and get matched with up to 5 pros

Need a pro for your structural engineering project in Lillington, NC?

Select your specific project to find the pro for you.

Top-Rated Structural engineers in Lillington - Updated Nov 2026

Jeffrey J. Moss, P.E.
4.4(
52
)
Draftsperson/CADDEngineer - Structural

Serving Lillington, NC and surrounding areas

Approved

In business since 2003

Free estimates

Customers say: Quick response

"We hired Mr. Jeffrey Moss to inspect the foundation of a house we were looking to buy. He responded to my inquiry right away, and I was able to schedule with him very quickly as well. He was extremely professional and knowledgeable. He showed up early, was very thorough, and extremely likeable. The report came back within days, and his prices are better than the other structural engineers I had spoken to that weren't even rated on this site! I would highly, highly recommend him!"
Recommended by80%of homeowners
Avatar for Ground To Structure Engineering and Inspection
Ground To Structure Engineering and Inspection
4.7(
13
)
Engineer - Structural

Serving Lillington, NC and surrounding areas

Approved

In business since 2023

Free estimates

Emergency services offered

"Jeremy was great to work with and very detailed and professional with his review of my homeâ s structure as well as the report he provided. Based on his findings I did have work done on my 62 year old home foundation to hopefully insure I get another 62. Thank you Jeremy!"
Charlotte Reno
Charlotte Reno
Charlotte Reno
Charlotte New Const
Response time6 hrs
Response rate85%
4 neighbors recently requested a quote
Avatar for Evolution Drafting
Evolution Drafting
3.7(
127
)
Draftsperson/CADDArchitectArchitect - For Business

Serving Lillington, NC and surrounding areas

Approved

In business since 2018

Free estimates

Emergency services offered

"I am having a full master bath and kitchen remodel done with new layouts in both rooms and knocking out a wall. Evolution worked with me to quickly get a drawing done of the new layouts so that the contractor could get started on the project. They made sure to include me in the process so that the design would be done exactly as my wife and I envisioned. They communicated effectively throughout the process and were always courteous and professional. I recommend them to anyone with drafting needs."
Zeal Floor Plan
Charcoal
Palm Floor Plan
Charcoal Floor 2
Charcoal Floor 1

+23

Response time1 day
Response rate100%
69 neighbors recently requested a quote
Avatar for William Siegel
William Siegel
5.0(
2
)
Engineer - Structural

Serving Lillington, NC and surrounding areas

Approved

Free estimates

Small jobs welcome

Offers commercial services

I am a licensed Professional Engineer providing structural engineering services for residential and small commercial projects. I work with homeowners, contractors, and design professionals to help move projects through the permit process by providing structural calculations, drawings, evaluations, and engineering letters as needed.\n\nIn-person structural inspections are available in Maryland, DC, and Northern Virginia. Remote structural consulting is available in Delaware and North Carolina.\n\nTypical projects include load-bearing wall removal, beam and header sizing, additions, decks, foundation concerns, and framing evaluations. My goal is to provide practical, code-compliant structural solutions that are clear, efficient, and tailored to the project.

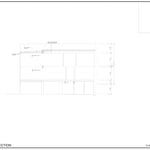
Load Path Section
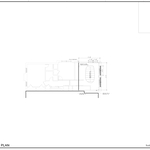
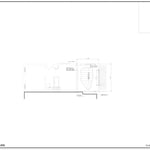
Framing Plan
Framing Plan
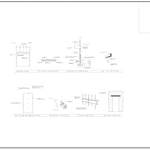
Details
Foundation Plan

+3

7 neighbors recently requested a quote
Avatar for Framed in home repair
Framed in home repair
5.0(
4
)
Draftsperson/CADD

Serving Lillington, NC and surrounding areas

Approved

Free estimates

Emergency services offered

Warranties offered

I'm Jeremy Jarrett, owner of Framed In Home Repair in Fayetteville, NC and surrounding counties. I've spent 20+ years in residential construction, and I started Framed In to do the kind of work I'd want done on my own house: honest, careful, and done right the first time.\n\nI handle drywall and painting, carpentry and framing, tile and flooring, bathroom remodels, door installation, siding repair, fixture and plumbing repairs, and general home repairs everything from hanging interior doors to crawlspace support beams and vapor barriers. I'm based in Fayetteville and serve Fayetteville, Spring Lake, and nearby communities.\n\nWhat sets my work apart is simple: I treat your home like it's my own, I show up when I say I will, and I don't leave until the job is finished properly. You get straight answers, fair pricing, and photos of the finished work no surprises.\n\n

Kitchen update
Kitchen update
Kitchen update
Kitchen update
Kitchen update

+6

7 neighbors recently requested a quote
Avatar for APEX Drafting LLC
APEX Drafting LLC
3.9(
7
)
Draftsperson/CADDArchitect

Serving Lillington, NC and surrounding areas

Approved

In business since 2020

Free estimates

Emergency services offered

We have a single mission: Complete Customer Satisfaction! We have consistently focused on the needs of our customers, providing personalized attention and a stress-free experience. \nYou will find us to be competitively priced with close attention to the details. \nOur reputation is based on service, safety, and quality, regardless of how large or small the job. \nWe look forward to building a lasting relationship and guarantee your satisfaction! \n

Plan set 1
257 neighbors recently requested a quote
Avatar for Terraform Development & Design LLC
Terraform Development & Design LLC
4.0(
1
)
ArchitectDraftsperson/CADD

Serving Lillington, NC and surrounding areas

Approved (Corporate)

In business since 2023

Free estimates

Offers commercial services

Terraform Development & Design LLC, delivers expert permit-ready architectural plans and drafting services nationwide. With 8+ years of experience and hundreds of clients across all 50 states, we create code-compliant residential and commercial construction documents that get approved fast and built right. \nFrom site plans, floor plans, elevations, structural & foundation drawings to MEP coordination, full construction sets, 3D renderings, interior design, solar PV layouts, and precise material takeoffs - we handle it all. Fast 4-6 week turnaround, 3 design revisions included, free revisions for city redline changes, transparent pricing (starts at $2,000), and direct partnerships with licensed engineers for stamps in every state.

908 neighbors recently requested a quote
REI
New to Angi
Draftsperson/CADD

Serving Lillington, NC and surrounding areas

Approved

Free estimates

Emergency services offered

Warranties offered

Hello and good day, I'm a 43 year old married father of 2 children and a licensed real estate broker. I have renovated several houses and resold them over the past years and take pride in my work. I just acquired my real estate license and offering my services here to help pay the bills while getting realtor business off the ground. I look forward to helping anyone looking to get some work done around their home or business. Thanks for reading and God Bless 🙏

Garage Organization
Garage Organization
Garage Organization
Showing 1-10 of 42
Structural Engineering FAQs, answered by experts

The easiest way to tell if a wall is load bearing is to check if it’s an exterior wall or if it runs perpendicular to the joists above and below it (or parallel to beams). Exterior walls are almost always load-bearing, and walls that run under beams or parallel to them are also usually load-bearing. There are exceptions to these rules, and walls that don’t fit into these categories can still be load-bearing. If you’re unsure, hire a structural engineer to look at your home to assess whether or not the wall is structural.

In many areas, advice from a structural engineer or an architect will be required by your building department before you can remove a wall, but even if it’s not necessary, it’s a good idea. Accidentally removing a load-bearing wall—even if a general contractor advises that it’s safe—can cause major structural damage, putting you and your family at risk and potentially costing thousands or tens of thousands of dollars in property damage.

A 4-inch-thick concrete slab can support around 4,000 pounds per square foot if a contractor reinforces the slab with rebar, while that same slab without reinforcements will support closer to 1,000 pounds. For the purposes of a patio, 4 inches in thickness without reinforcement should suffice unless you’re installing heavy kitchen equipment or a hot tub on it. In those cases, reinforcing your slab and sticking with 4 inches of thickness should provide plenty of strength.

Generally, you can tell if a home is bolted to the foundation by checking the foundation for plates. If you see that your foundational plates connect to wood or bolts protruding from them, this means that you have a bolted foundation. However, it's always wise to bring a home inspector in to confirm if your foundation is secure.

A structural engineer’s report is almost always worth it, as it can help you avoid buying or overpaying for a home with structural issues. The most important thing the report does for you is provide peace of mind that you won’t have to pay thousands of dollars for structural repairs right after closing on a property.

The Lillington, NC homeowners’ guide to structural engineering services

From average costs to expert advice, get all the answers you need to get your job done.