






Top-rated remodel designers.

Get matched with top remodel designers in Bozeman, MT

Enter your zip and get matched with up to 5 pros

Need a pro for your remodel design project in Bozeman, MT?

Select your specific project to find the pro for you.

TRUSTED BY BOZEMAN, MT HOMEOWNERS

  • Average homeowner rating star icon4.6
    Average homeowner rating
  • Verified reviews icon202
    Verified remodel design services reviews

Find Remodel designers in Bozeman

Avatar for Patriot Construction & Maintenance
Patriot Construction & Maintenance
5.0(
16
)
Bathroom - RemodelBasement - RemodelBathroom - Remodel - For Business+2 more

Serving Bozeman, MT and surrounding areas

Approved

Super Service Award Winner

In business since 2012

Small jobs welcome

Offers commercial services

"Carlos helped us with our kitchen remodel and he could not have been greater. He does really clean work, never left a mess, always came when he said he would and wow, is my kitchen beautiful now. He really worked with us to get best results, which I particularly liked. He is also an all around delightful person to have in your house day after day. I'd never hire anyone but him to do work at our house and I would recomend him to friends."
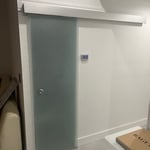
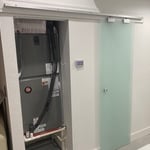
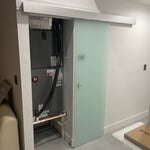
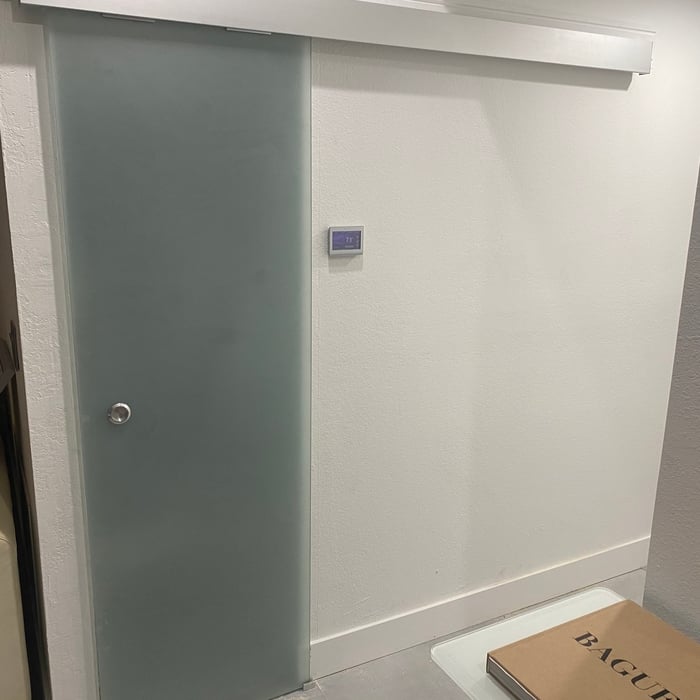
A/c closet door install

+59

Response time12 hrs
Response rate96%
4 neighbors recently requested a quote
Avatar for DaBella - Bozeman (Bath/Siding)
DaBella - Bozeman (Bath/Siding)
3.7(
1,004
)
Bathroom - Remodel

Serving Bozeman, MT and surrounding areas

Approved (Corporate)

In business since 2011

Free estimates

Warranties offered

"The 2 man crew got this done in less than 2 weeks ... between the rain and snow the prevailed . We ar very pleased with our new look. Went from 50 year ild wood siding to this fabulous James Hardy fiber board"
Baths
Baths
Baths
windows
windows

+13

3 neighbors recently requested a quote
Recommended by88%of homeowners

Avatar for Pinnacle Designers
Pinnacle Designers
5.0(
2
)
Designer - BuildingDesigner - Kitchen

Serving Bozeman, MT and surrounding areas

Approved

In business since 2023

Free estimates

Small jobs welcome

"Jabel and the team at Pinnacle have drawn multiple structures for me. All experiences have been great. A 12,000 sqFT commercial building, a residential cabin, and my current residence. I think you get what you pay for with drafting and these guys will stick with project until it is done."
Log Cabin Floor Plan
Pinnacle Designers
Response time3 days
Response rate96%
12 neighbors recently requested a quote
...
Showing 1-10 of 174
Remodel Design questions, answered by experts

It usually takes around four to six months to build and install a modular home, although your timeline could go up to around eight months if there are delays in the manufacturing or permitting process. Heavy site preparation and foundation pouring can extend that timeline if you need them, as can customizations you want for your modular home. Your modular home company should be able to provide an estimate for the construction timeline before you sign any contracts or agree to any work.

Hiring a professional to do a loft conversion will certainly speed up the process. The construction steps required to change the slope of the roof can be quite difficult to do as a DIY job. Should the project run into any snags, like rot in the joists, frayed wiring, or roof leaks, hiring a local home remodeling professional makes it far easier to handle these issues safely.

Italianate architecture is a reinterpretation of Renaissance styles, combining elements of Italian farmhouses and villas with Victorian materials and construction. This home style emerged in the Victorian era, gaining popularity in the U.S. in the mid-to late-1800s. The style came about in response to what many then viewed as the too-rigid and stuffy Classical style designs. 

Designing a building takes 2-6 months, depending on project size, required permits, and revisions.

Mid-century modern architecture was a popular home style throughout the U.S. from the 1950s to 1970s. Most homes feature a wide and symmetrical floor plan with low-sloped roofs and floor-to-ceiling windows. Its minimalism and balanced appearance are back on the home style scene, particularly when maximizing sunlight, airflow, and a blend with the home's natural surroundings.

The Bozeman, MT homeowners’ guide to remodel design services

From average costs to expert advice, get all the answers you need to get your job done.