




Top-rated remodel designers.

Get matched with top remodel designers in Walkerville, MT

Enter your zip and get matched with up to 5 pros

Need a pro for your remodel design project in Walkerville, MT?

Select your specific project to find the pro for you.

TRUSTED BY WALKERVILLE, MT HOMEOWNERS

  • Average homeowner rating star icon4.3
    Average homeowner rating
  • Verified reviews icon38
    Verified remodel design services reviews

Find Remodel designers in Walkerville

Avatar for Rinehart construction
Rinehart construction
4.7(
6
)

Serving Walkerville, MT and surrounding areas

Approved

In business since 2019

Free estimates

Credit card accepted

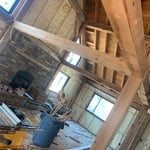
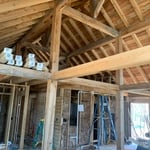
"Professional and courteous from start to finish Met all expectations delivering quality work. I would recommend this builder and will use them again in the future. The only issue we had, and a minor one, was getting a full crew over during a couple of Holliday weeks however he regained momentum quickly and though it was stressful at the time it had no impact in the end. Communicating is good and he touched base with me often without me having to chase him down. I guessing we recognized early on I needed that."
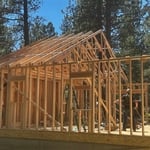
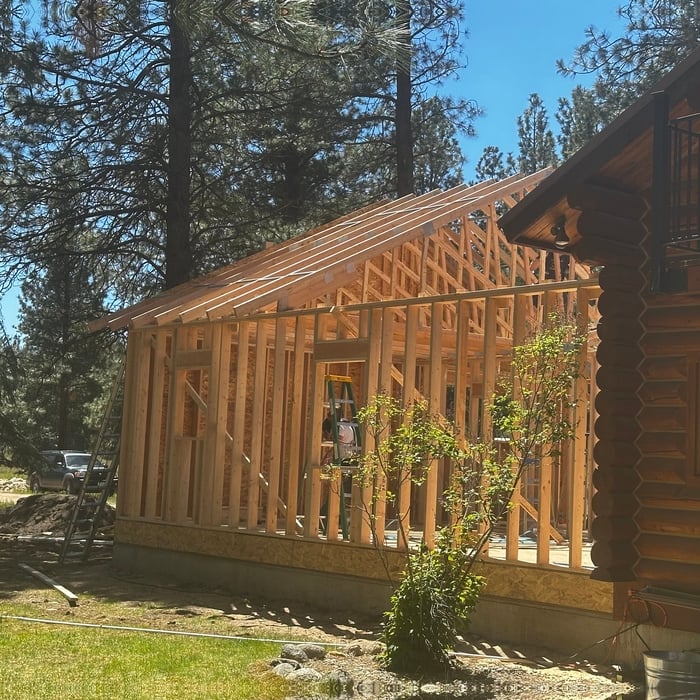
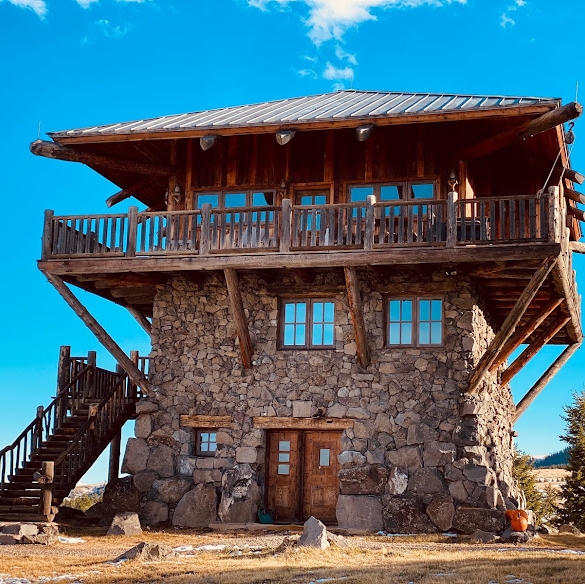
Custom Log Home Addition

+8

Response time1 day
4 neighbors recently requested a quote
Recommended by16%of homeowners
Avatar for DaBella - Bozeman (Bath/Siding)
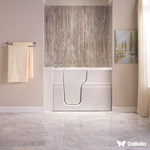
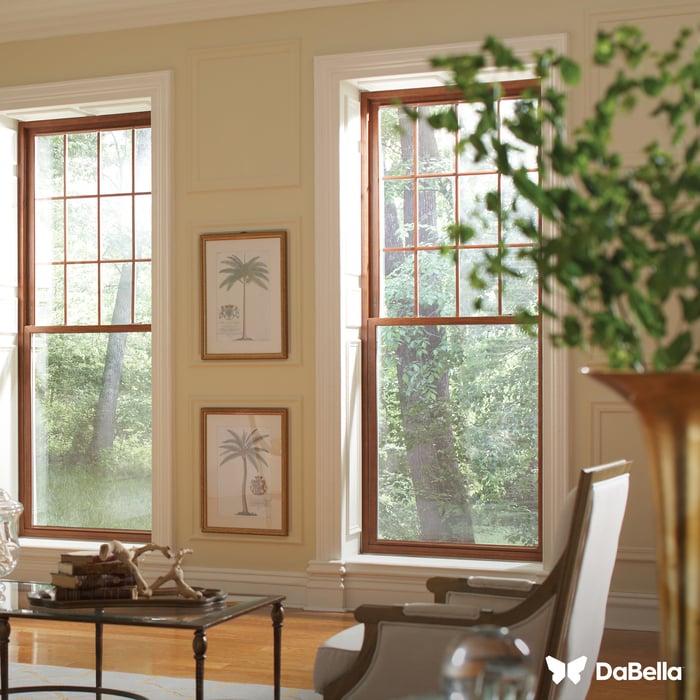
DaBella - Bozeman (Bath/Siding)
3.7(
1,004
)

Serving Walkerville, MT and surrounding areas

Approved (Corporate)

In business since 2011

Free estimates

Warranties offered

"The 2 man crew got this done in less than 2 weeks ... between the rain and snow the prevailed . We ar very pleased with our new look. Went from 50 year ild wood siding to this fabulous James Hardy fiber board"
Baths
Baths
Baths
windows
windows

+13

3 neighbors recently requested a quote
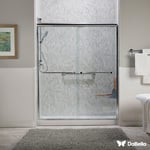
Recommended by88%of homeowners
Avatar for Pinnacle Designers
Pinnacle Designers
5.0(
2
)

Serving Walkerville, MT and surrounding areas

Approved

In business since 2023

Free estimates

Small jobs welcome

"Jabel and the team at Pinnacle have drawn multiple structures for me. All experiences have been great. A 12,000 sqFT commercial building, a residential cabin, and my current residence. I think you get what you pay for with drafting and these guys will stick with project until it is done."
Log Cabin Floor Plan
Pinnacle Designers
Response time3 days
Response rate96%
11 neighbors recently requested a quote
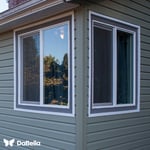
CK Allworks Inc.
New to Angi

Serving Walkerville, MT and surrounding areas

Approved

In business since 2014

Free estimates

Offers commercial services

We are a locally owned and operated company that values honesty and integrity in all aspects of our business. Our dedicated team of professionals have over 10 years of hands on experience, to provide innovative ideas and suggestions tailored to your projects. Our services are customized to your individual needs, paying close attention to the details of each project that we are involved with. Please feel free to contact us today!

Avatar for Jill Seidner Interior Design
Jill Seidner Interior Design
3.5(
89
)

Serving Walkerville, MT and surrounding areas

In business since 2006

Credit card accepted

"Once I sent her all the measurements, it took her a little while to get the options back to me.  Overall, they're good designs.  However, they're very simplistic and give general ideas for space planning.  I was hoping to have a better idea for sizes of furniture for the space and some variations on staging.  
Jill was very responsive when I did have a question.  I'm not sure how helpful it is to have a virtual design done.  If we lived in similar cities, I'd probably use her again for help with additional designs.
"
Recommended by55%of homeowners
Avatar for Homemade Design
Homemade Design
3.7(
322
)

Serving Walkerville, MT and surrounding areas

In business since 2006

Credit card accepted

"I feel extremely fortunate to have found Vicki through Angie's List !  She is an extremely talented person who is very easy to deal with. She has a breath of knowledge that allows her to accommodate my tastes, but also ensure that the overall design is in sync with the design and location of my home.  She has  a very diplomatic way of suggesting when I'm going astray with my choices and in every case where she has told me "Trust Me"  I have been delighted ! She is very aggressive in helping me find the best pricing and often times will work with the vendors directly  hence saving me the time.  She also has excellent local contacts.  Everyone I've worked with through Vicki has been timely, professional, and highly competent.
My project is far from complete.  I intend to continue to use Vicki and her expert advice until the end !!!!"
Pennsylvania Master Bathroom
Boston Small Condo Kitchen
California Client Saves with HMD Designer Discounts
Recommended by54%of homeowners
...
Showing 1-10 of 85
Remodel Design questions, answered by experts

No, space planning is not only relevant for new spaces. With the help of a professional architect, you can still create a space plan for an existing space.

Expect excavation below grade, creating a well for access, weatherproofing, and thorough inspections during setup.

Dekton is worth the money for homeowners who want a nonporous countertop that resists heat, stains, water, scratches, and UV damage. It comes in a wide array of colors and patterns at various price points to suit different renovation budgets. Dekton is not worth the cost for homeowners who are particularly worried about chipping or cracking.

It is technically possible to draw your own blueprints, but the process is extremely involved and really demands help from an expert. A professional architect has an understanding of design elements, interior design, the functionality of different rooms in a home, and how everything from furniture, outlets, and light switches should be laid out to serve you and your family best. Hiring an architect for blueprints can get expensive, but it’s the most responsible way to begin a new construction project. If you’re keen on DIYing, you could consider starting the process and then having a professional take over.

A split-level home is one that has several staggered floors connected by short staircases, while a split floor plan separates the primary bedroom from the rest of the bedrooms. Split floor plans are most often found in single-story homes, while split-level homes are always at least two stories.

The Walkerville, MT homeowners’ guide to remodel design services

From average costs to expert advice, get all the answers you need to get your job done.