






Top-rated remodel designers.

Get matched with top remodel designers in Manhattan, MT

Enter your zip and get matched with up to 5 pros

Need a pro for your remodel design project in Manhattan, MT?

Select your specific project to find the pro for you.

TRUSTED BY MANHATTAN, MT HOMEOWNERS

  • Average homeowner rating star icon4.6
    Average homeowner rating
  • Verified reviews icon217
    Verified remodel design services reviews

Find Remodel designers in Manhattan

Kane Carpentry & Remodels LLC
4.9(
8
)
Basement - RemodelKitchen - Remodel

Serving Manhattan, MT and surrounding areas

Approved

In business since 2006

Free estimates

Customers say: Quick response

"Darren completed three big projects for us in 2019, including a laundry room build, and remodel of the original laundry, and a deck. He also located local professionals to assist with other issues in the home, and took on smaller projects as well. Darrenâ s crew, mostly Ryan, completed quality work, and they were able to make adjustments and problem-solve along the way as unforeseen issues arose (as is common with larger projects). We appreciate the quality of the end results!"
Kitchen Remodel
Response time2 days
8 neighbors recently requested a quote
Recommended by100%of homeowners
Avatar for Patriot Construction & Maintenance
Patriot Construction & Maintenance
5.0(
16
)
Bathroom - RemodelBasement - RemodelBathroom - Remodel - For Business+2 more

Serving Manhattan, MT and surrounding areas

Approved

Super Service Award Winner

In business since 2012

Small jobs welcome

Offers commercial services

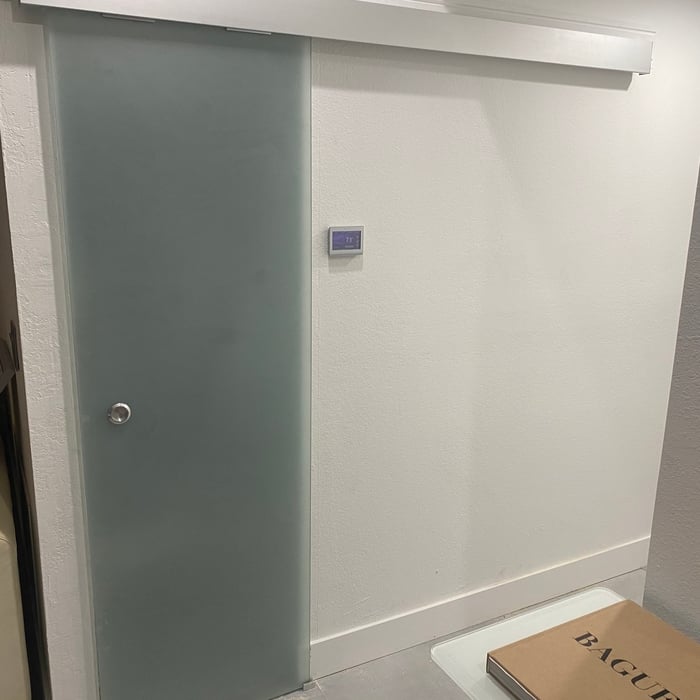
"Carlos did an excellent job! He built a loft for my son's bedroom with a hatch entrance and ladder, and a 2nd rope entrance with 1-way door. The loft has lights installed and an extra level inside. He listened to my (and my son's) ideas and came up with a practical and wonderful design."
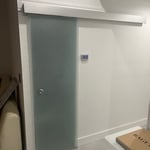
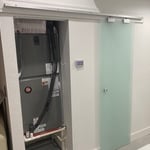
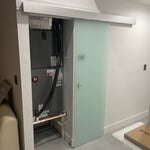

A/c closet door install

+59

Response time12 hrs
Response rate96%
4 neighbors recently requested a quote
Avatar for DaBella - Bozeman (Bath/Siding)
DaBella - Bozeman (Bath/Siding)
3.7(
1,004
)
Bathroom - Remodel

Serving Manhattan, MT and surrounding areas

Approved (Corporate)

In business since 2011

Free estimates

Warranties offered

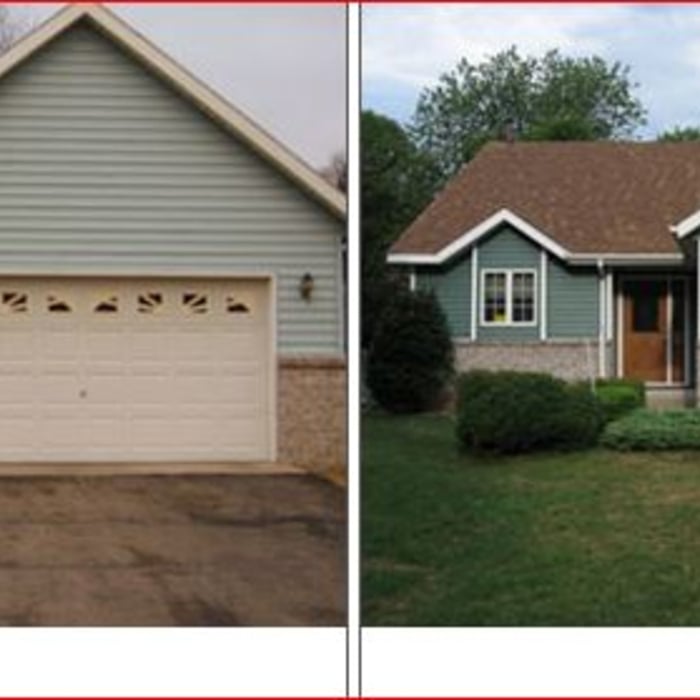
"The 2 man crew got this done in less than 2 weeks ... between the rain and snow the prevailed . We ar very pleased with our new look. Went from 50 year ild wood siding to this fabulous James Hardy fiber board"
Baths
Baths
Baths
windows
windows

+13

3 neighbors recently requested a quote
Recommended by88%of homeowners
Avatar for Pinnacle Designers
Pinnacle Designers
5.0(
2
)
Designer - BuildingDesigner - Kitchen

Serving Manhattan, MT and surrounding areas

Approved

In business since 2023

Free estimates

Small jobs welcome

"Jabel and the team at Pinnacle have drawn multiple structures for me. All experiences have been great. A 12,000 sqFT commercial building, a residential cabin, and my current residence. I think you get what you pay for with drafting and these guys will stick with project until it is done."
Log Cabin Floor Plan
Pinnacle Designers
Response time3 days
Response rate96%
12 neighbors recently requested a quote
...
Showing 1-10 of 148
Remodel Design questions, answered by experts

While concrete walls do not need to "breathe" in the traditional sense of the word, they do require waterproofing and dehumidifying methods, particularly in basements below the water table. Concrete both contains moisture from its initial installation and can absorb water when exposed. Ensuring proper basement ventilation , installing a vapor barrier, and controlling water exposure are all important tasks.

In-law suite floor plans almost always include at least one bedroom, a bathroom, and a combination kitchen/living room area or separate spaces for the kitchen and living room. Larger in-law suites built in accessory dwelling units separate from your main structure can feature multiple bedrooms, dining rooms, and entertainment rooms in addition to the necessities.

When you think about Arts and Crafts-style homes, you probably think of a Craftsman house or a bungalow-style Craftsman. Craftsman is one of the major styles developed during the Arts and Crafts movement, but it checks most boxes. Craftsman houses have low-pitched roofs, exposed rafters, open floor plans, and stunning wood finish.

Builder-grade is one of two types of stock cabinets, whereas semi-custom designs allow homeowners some control over the color, finish, or hardware on their cabinets. Stock cabinets are sold in construction-grade and builder-grade designs. Construction-grade cabinets are usually made from inexpensive medium-density fiberboard, which is prone to moisture damage, whereas builder-grade models are a step up with higher-quality materials. Construction-grade designs are the most common type of cabinets in America.
Costs depend on desk size, labor, included features like drawers or motorized height adjustments, and required wall anchoring.

The Manhattan, MT homeowners’ guide to remodel design services

From average costs to expert advice, get all the answers you need to get your job done.