

Top-rated remodel designers.

Get matched with top remodel designers in Boulder, MT

Enter your zip and get matched with up to 5 pros

Need a pro for your remodel design project in Boulder, MT?

Select your specific project to find the pro for you.

Find Remodel designers in Boulder

Avatar for Feral 5 Construction
Feral 5 Construction
5.0(
8
)
Kitchen - RemodelBathroom - RemodelBathroom - Remodel - For Business+2 more

Serving Boulder, MT and surrounding areas

Approved

In business since 2023

Free estimates

Credit card accepted

"Kyle provided a good estimate. He took what I asked for and clearly identified what needed to be done. There were no surprises. He completed it in a timely fashion. He has a good work ethic. Highly recommend."
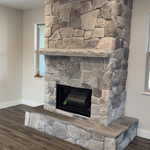
Stone fireplace
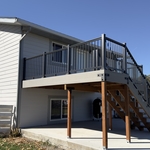

Deck
Deck
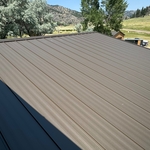
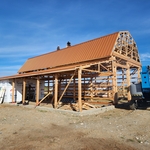
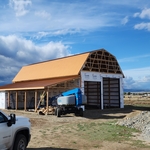
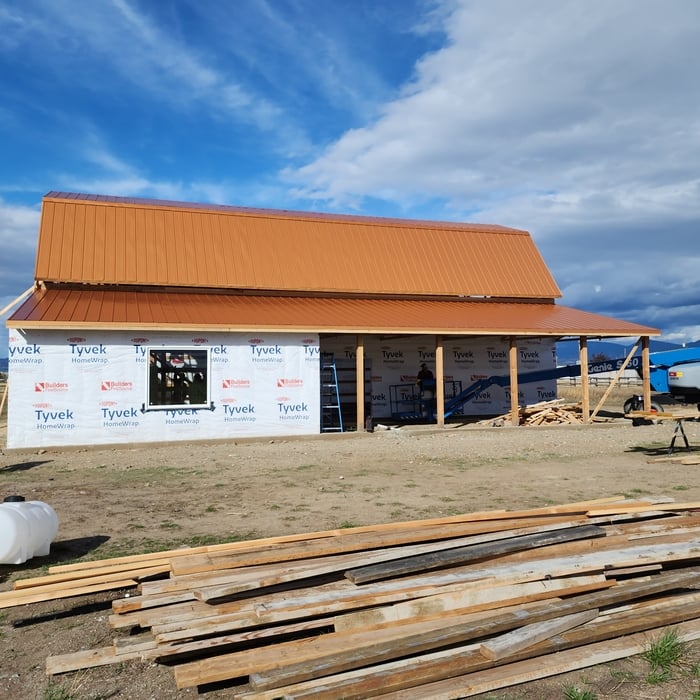
Metal roof
Stone fireplace

+81

15 neighbors recently requested a quote
Recommended by100%of homeowners

Avatar for Evolution Drafting
Evolution Drafting
3.7(
120
)
Designer - Building

Serving Boulder, MT and surrounding areas

Approved

In business since 2018

Free estimates

Emergency services offered

"I am having a full master bath and kitchen remodel done with new layouts in both rooms and knocking out a wall. Evolution worked with me to quickly get a drawing done of the new layouts so that the contractor could get started on the project. They made sure to include me in the process so that the design would be done exactly as my wife and I envisioned. They communicated effectively throughout the process and were always courteous and professional. I recommend them to anyone with drafting needs."
Zeal Floor Plan
Charcoal
Palm Floor Plan
Charcoal Floor 2
Charcoal Floor 1

+23

Response time1 day
Response rate100%
63 neighbors recently requested a quote
Avatar for DaBella - Bozeman (Bath/Siding)
DaBella - Bozeman (Bath/Siding)
3.7(
1,004
)

Bathroom - Remodel

Serving Boulder, MT and surrounding areas

Approved (Corporate)

In business since 2011

Free estimates

Warranties offered

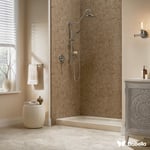
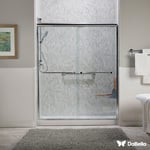
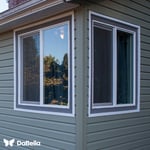
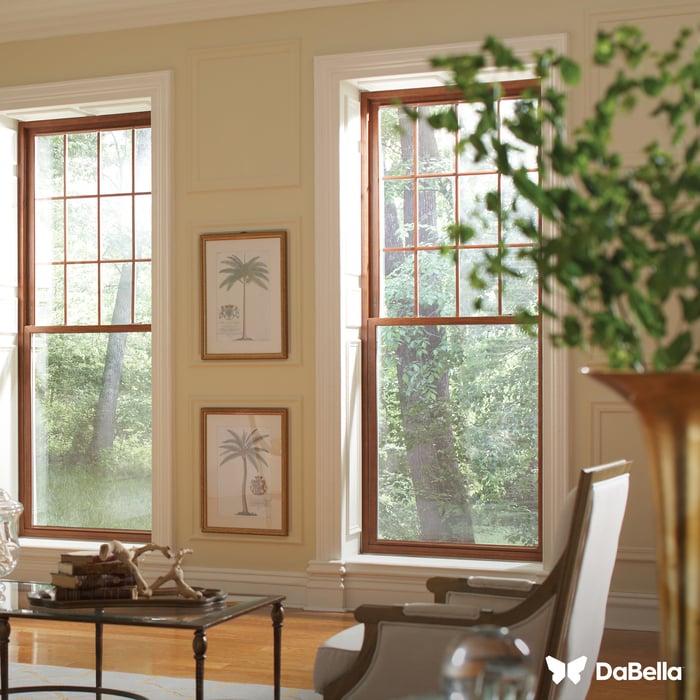
"The 2 man crew got this done in less than 2 weeks ... between the rain and snow the prevailed . We ar very pleased with our new look. Went from 50 year ild wood siding to this fabulous James Hardy fiber board"
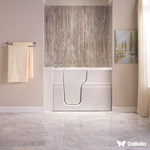
Baths
Baths
Baths
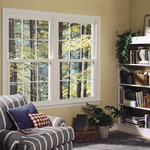
windows
windows

+13

2 neighbors recently requested a quote
Recommended by88%of homeowners
Avatar for Pinnacle Designers
Pinnacle Designers
5.0(
2
)
Designer - BuildingDesigner - Kitchen

Serving Boulder, MT and surrounding areas

Approved

In business since 2023

Free estimates

Small jobs welcome

"Jabel and the team at Pinnacle have drawn multiple structures for me. All experiences have been great. A 12,000 sqFT commercial building, a residential cabin, and my current residence. I think you get what you pay for with drafting and these guys will stick with project until it is done."
Log Cabin Floor Plan
Pinnacle Designers
Response time3 days
Response rate96%
10 neighbors recently requested a quote
Avatar for Rinehart construction
Rinehart construction
4.3(
8
)
Bathroom - RemodelKitchen - RemodelBasement - Remodel+1 more

Serving Boulder, MT and surrounding areas

Approved

In business since 2019

Free estimates

Credit card accepted

"We recently completed a major renovation on our home, and I cannot say enough good things about Rinehart Construction! From start to finish the experience was nothing short of exceptional. What really stood out to us was their communication. We were always in the loop and it was much appreciated! The crew was also incredibly respectful of our home!"
Custom Log Home Addition

+8

Response time1 day
14 neighbors recently requested a quote
Recommended by28%of homeowners

...
Showing 1-10 of 95
Remodel Design questions, answered by experts

It is technically possible to draw your own blueprints, but the process is extremely involved and really demands help from an expert. A professional architect has an understanding of design elements, interior design, the functionality of different rooms in a home, and how everything from furniture, outlets, and light switches should be laid out to serve you and your family best. Hiring an architect for blueprints can get expensive, but it’s the most responsible way to begin a new construction project. If you’re keen on DIYing, you could consider starting the process and then having a professional take over.

In-law suite floor plans almost always include at least one bedroom, a bathroom, and a combination kitchen/living room area or separate spaces for the kitchen and living room. Larger in-law suites built in accessory dwelling units separate from your main structure can feature multiple bedrooms, dining rooms, and entertainment rooms in addition to the necessities.

Blueprints are generally available for houses built after the early 1900s. Before then, detailed building schematics like blueprints were rarely used and even more rarely saved. If you have an older house and need blueprints, you can have a new set drawn up by an architect or draftsperson.

Framing is often the most expensive phase of building a house because it’s time-consuming and requires a lot of materials. It costs between $20,000 and $50,000 on average, depending on materials and labor costs. Before construction begins, it’s possible that purchasing land is the priciest step in the process. Some plots of land sell for $3,000, while others cost upwards of $150,000.

Services include creating technical drawings, floor plans, and 3D renderings for construction or renovation projects.

The Boulder, MT homeowners’ guide to remodel design services

From average costs to expert advice, get all the answers you need to get your job done.